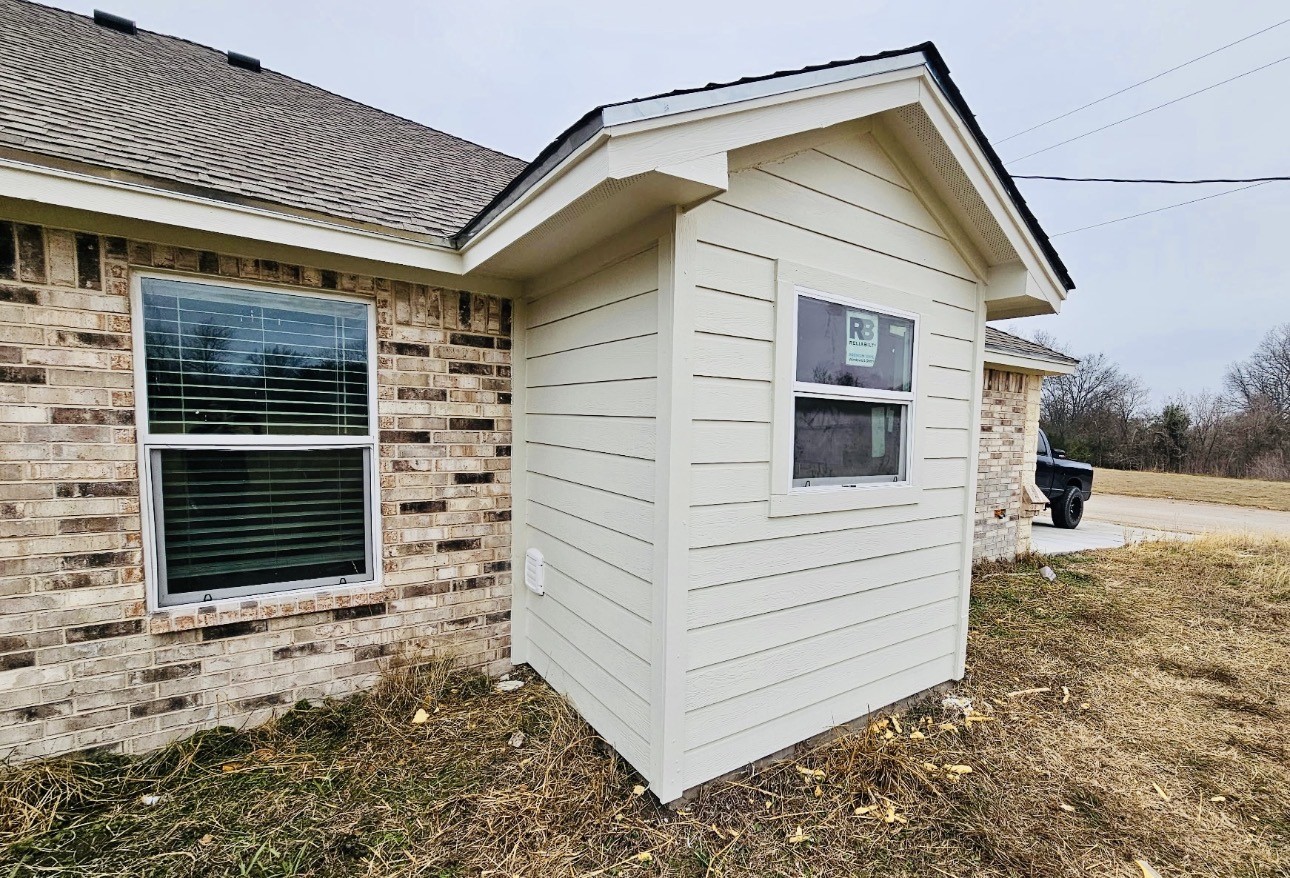
106 Country Club Drive
VIEW PHOTOS
Price Upon Request

106 Country Club Drive

3 Beds 2 Baths 2,230 Sq.Ft. 9,060.48 Sq.Ft.

Description

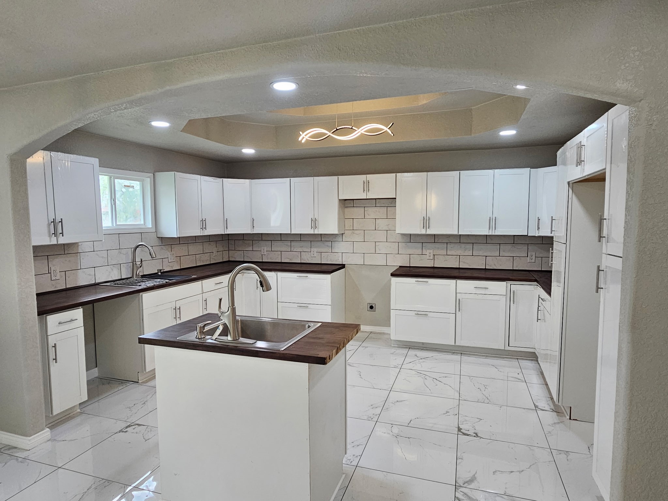
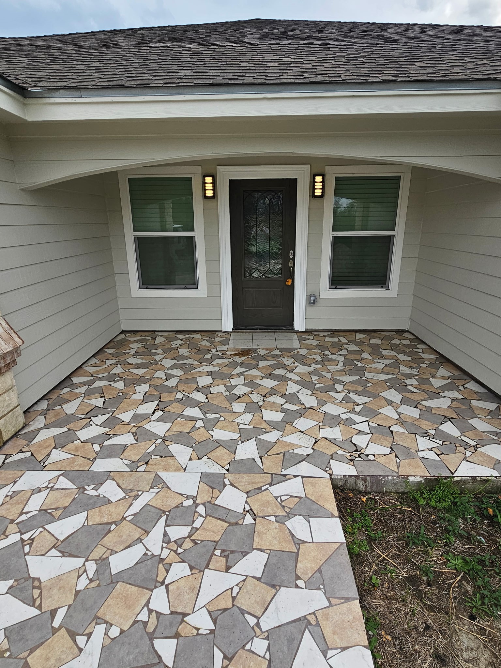
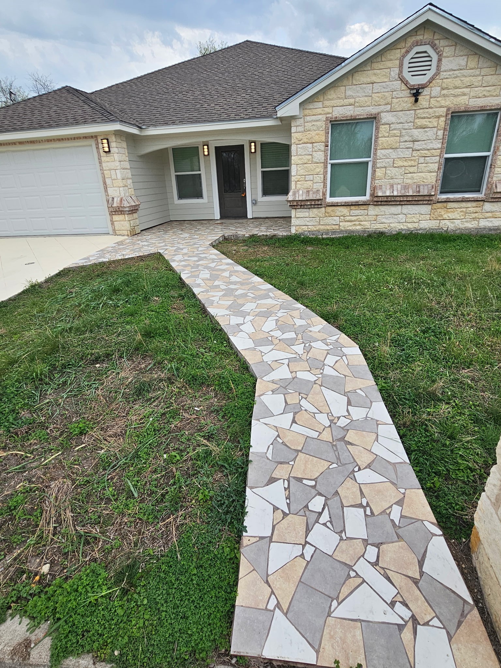
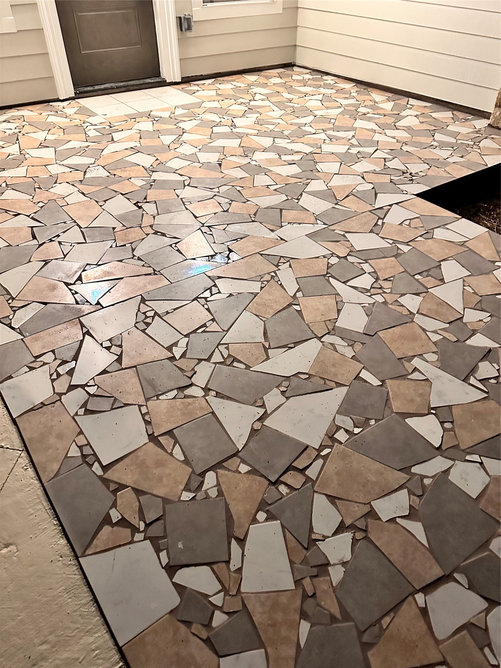
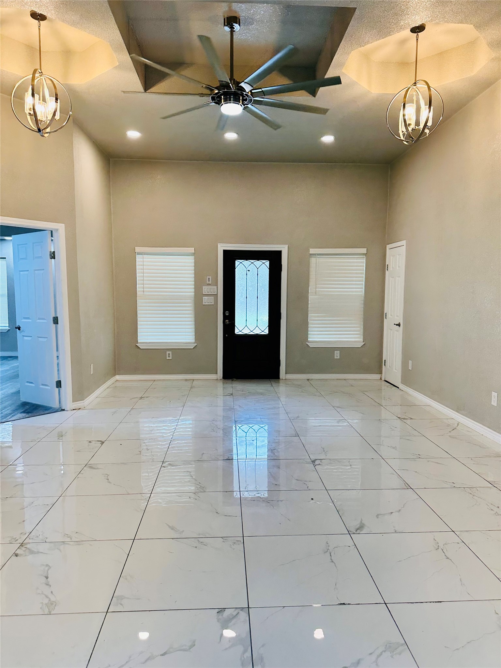
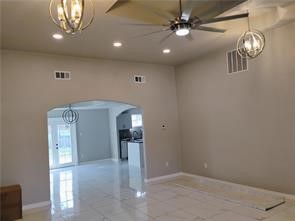
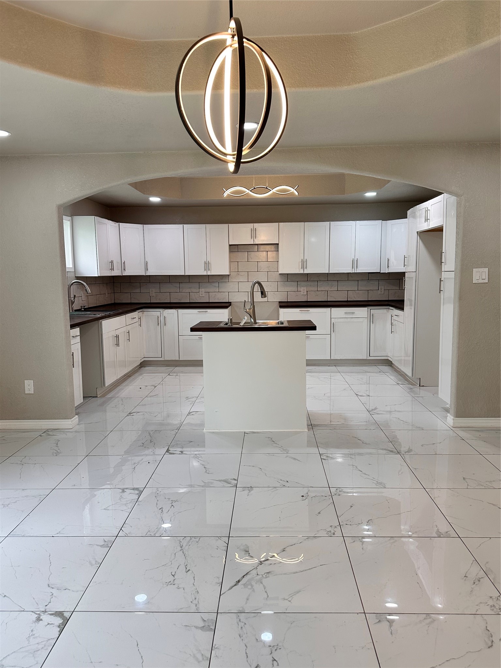
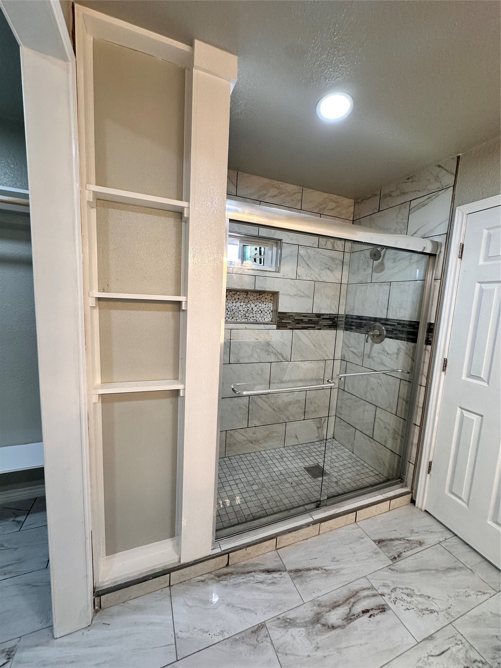
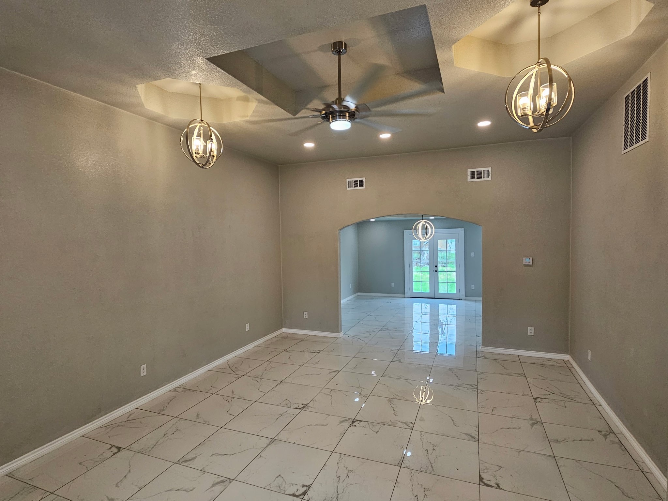
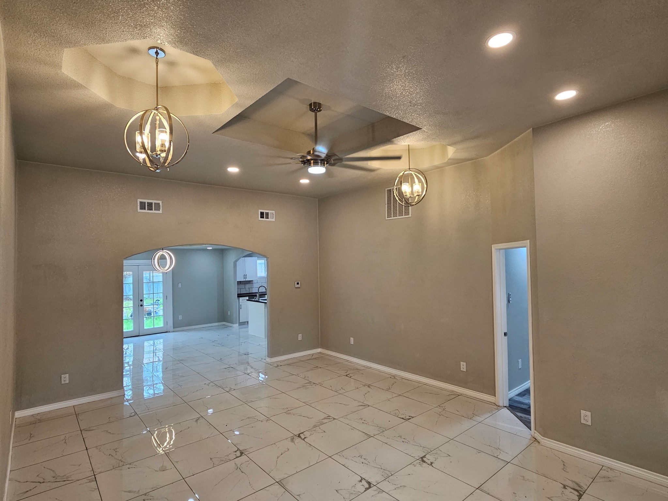
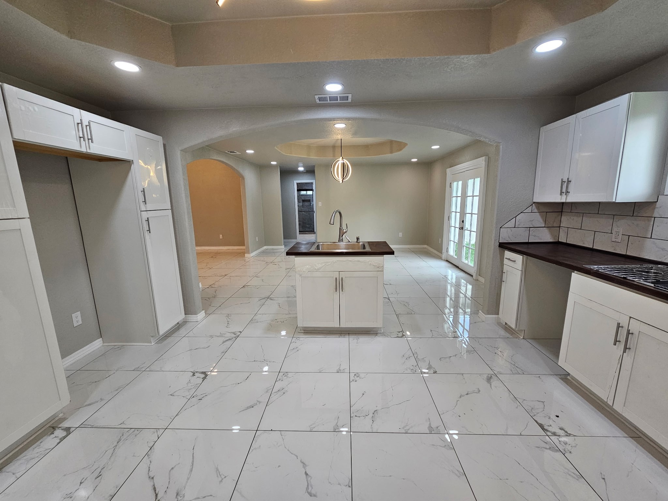
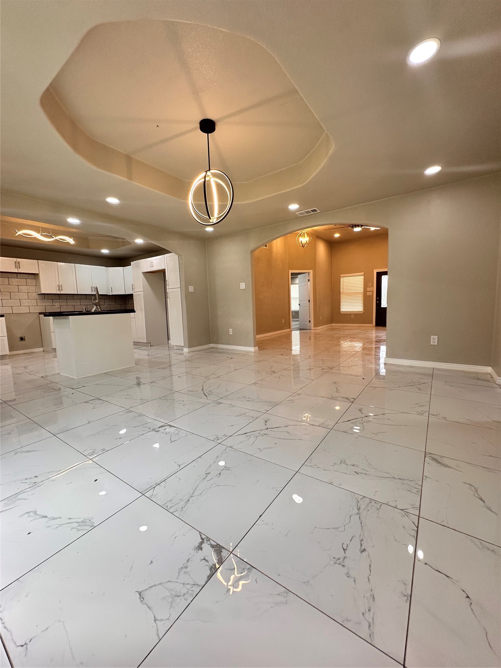
This beautiful 3-bedroom 2 bath home offers an open concept floorplan with recessed ceilings and lighting throughout giving beautiful unique character in every room! This property features a large kitchen where you will find several upper and lower cabinets and an ample amount of countertop space. This kitchen offers 2 separate sinks with a prep sink placed in the island. Beautiful tile work on the front porch going down the sidewalk is an eye catching feature! This property is located in a nice neighborhood offering low through traffic on the back side of Marlin Country Club. Come see all this home has to offer. Schedule a showing today!
Have your agent verify all information given. Measurements and dimensions are not guaranteed and should be verified.

Share Property

Location

106 Country Club Drive, Marlin, TX 76661

Status

Sold

Date Sold

July 1, 2026
Kari McDaniel

Kari McDaniel

TITLE

Waco | REALTOR®

LICENSE

759630

Property Amenities

Interior
Laundry room Electric Dryer Hookup, Laundry in Utility Room, In Garage
Fireplace None
Appliances Electric Water Heater, Tankless Water Heater
Flooring Laminate, Tile
Total Bedrooms: 3
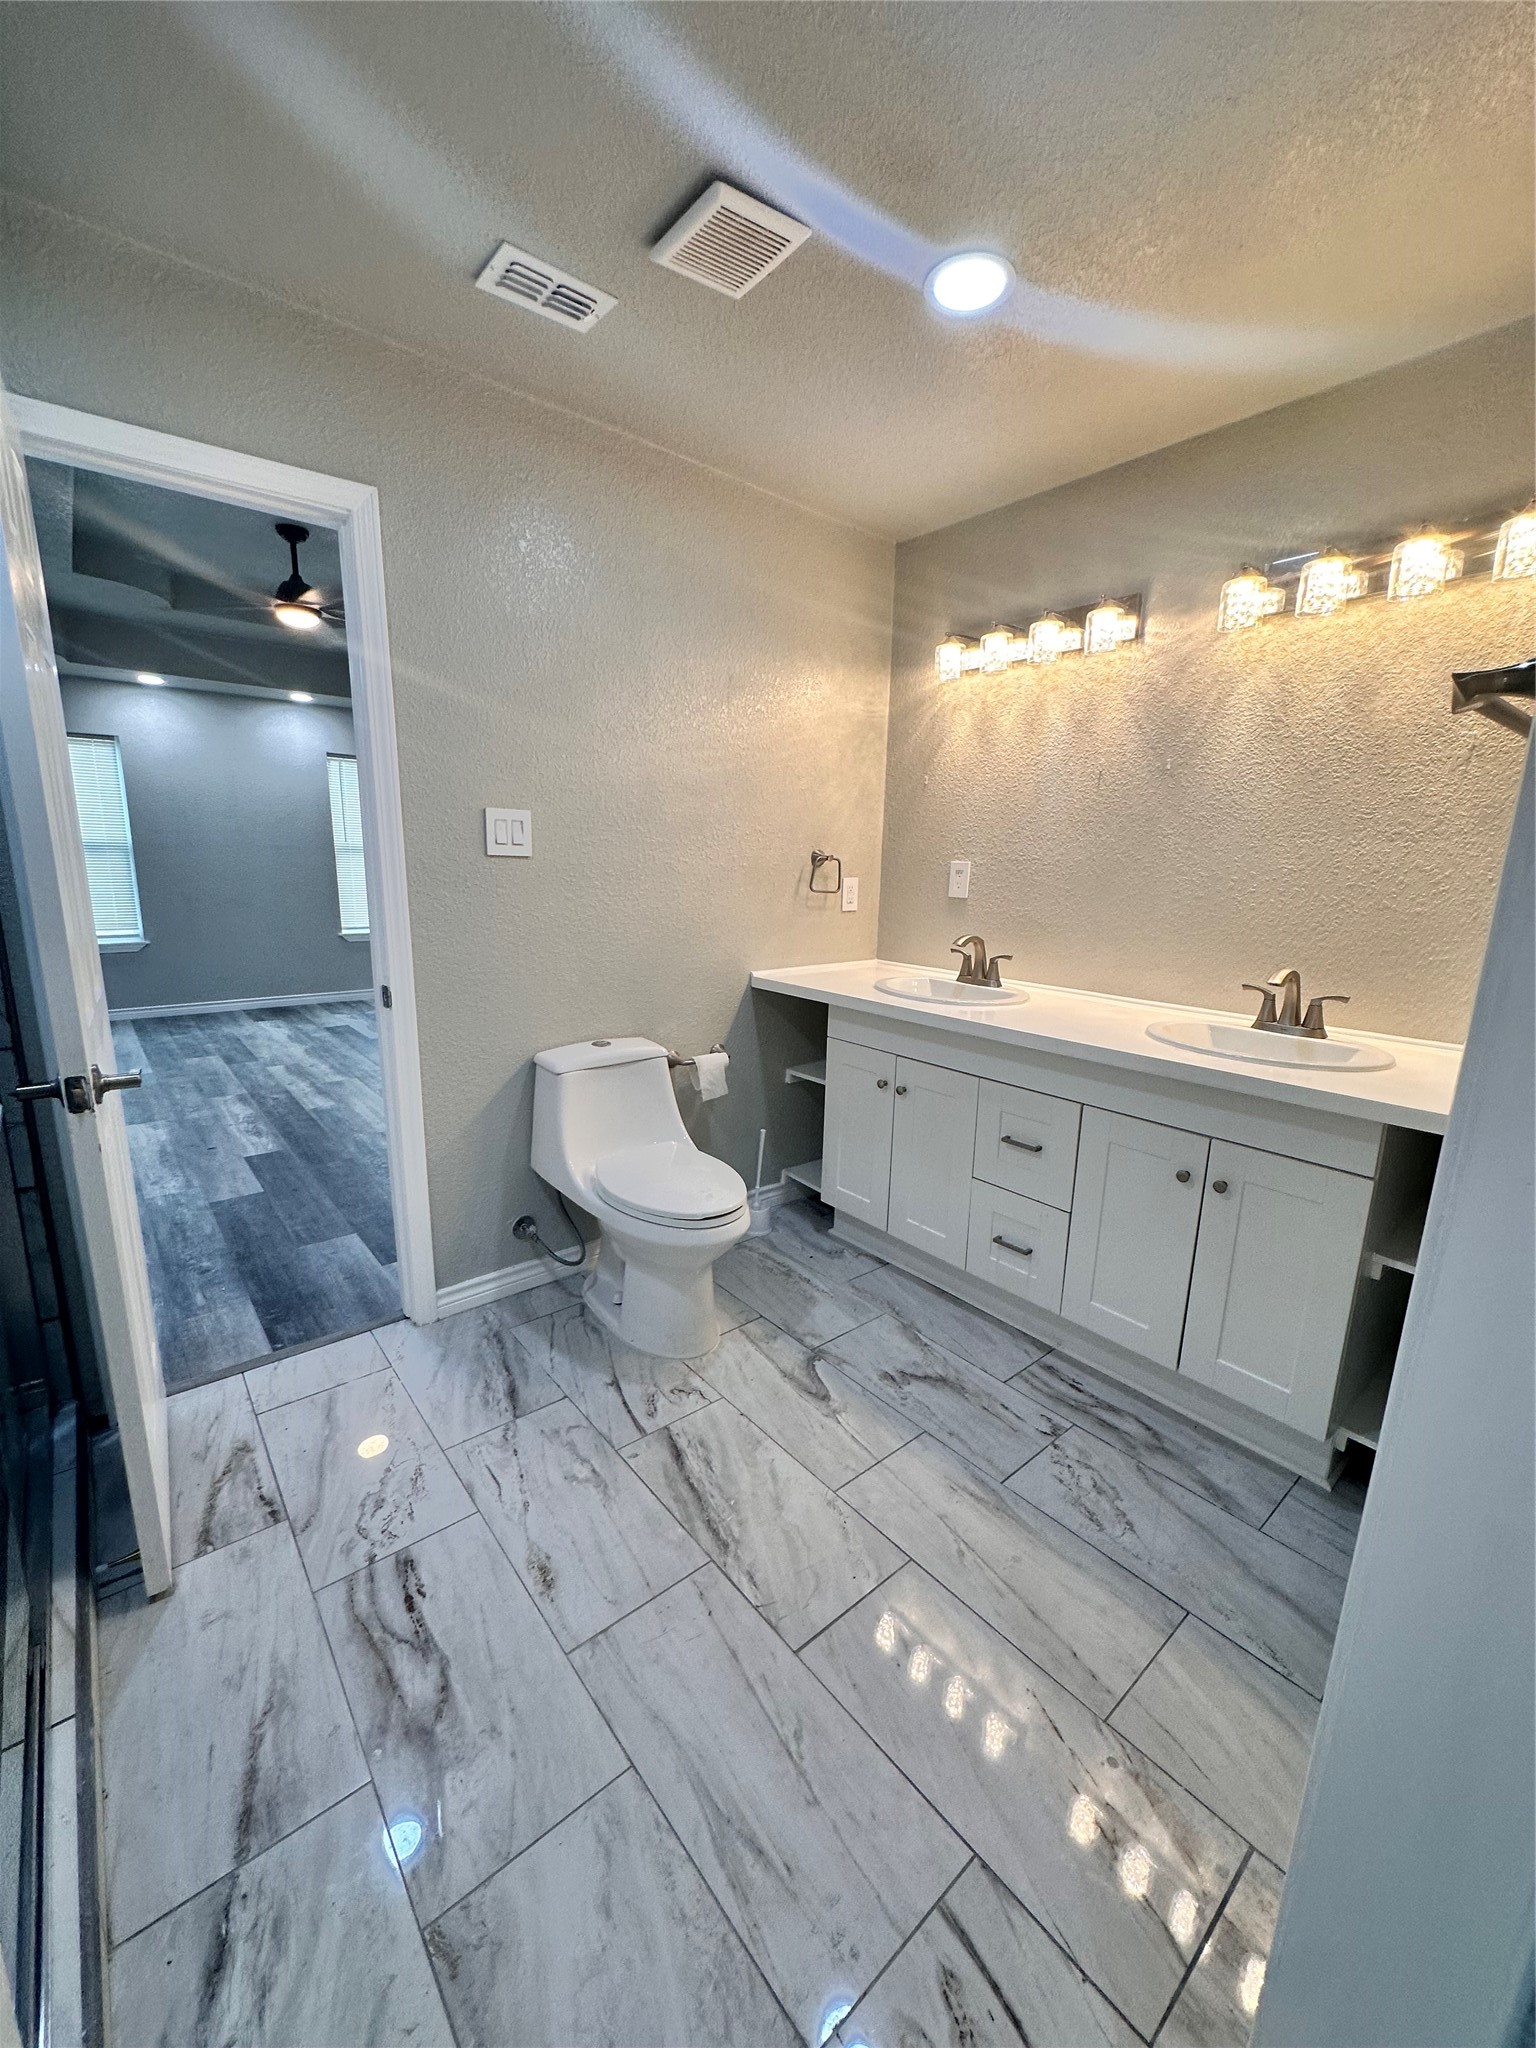
Full Bathrooms: 2
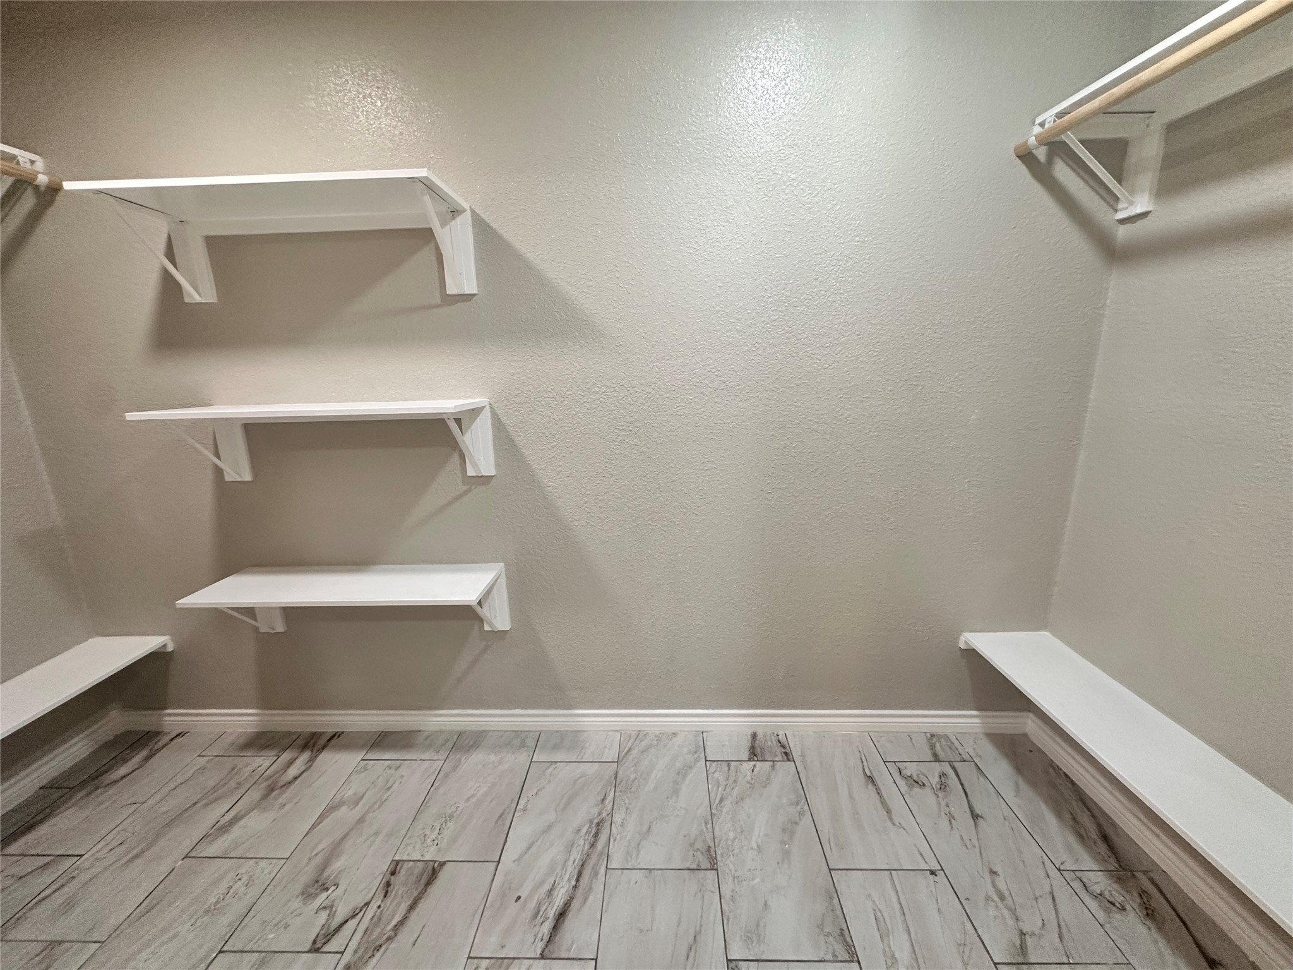
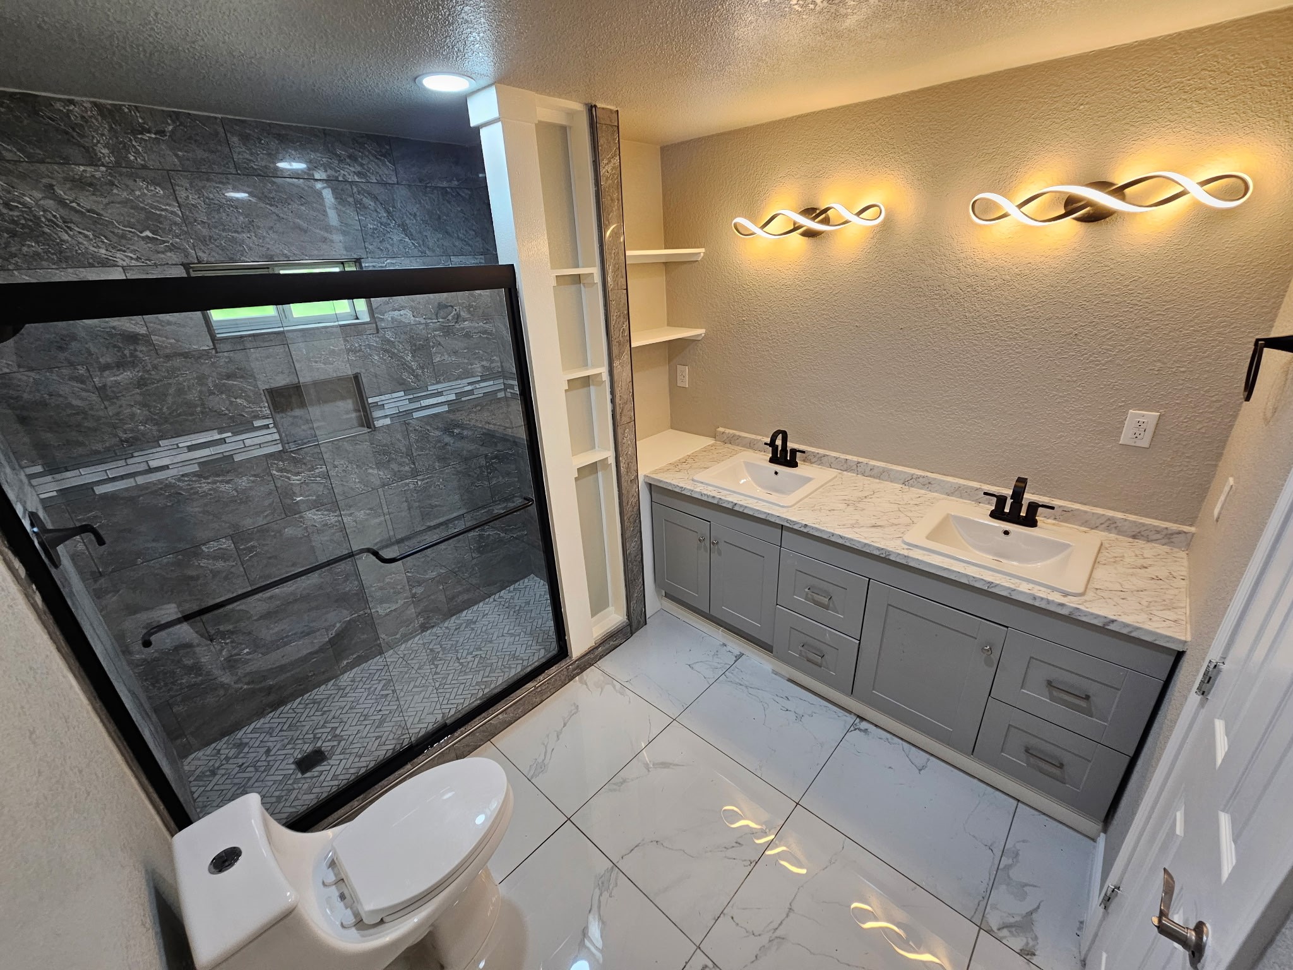
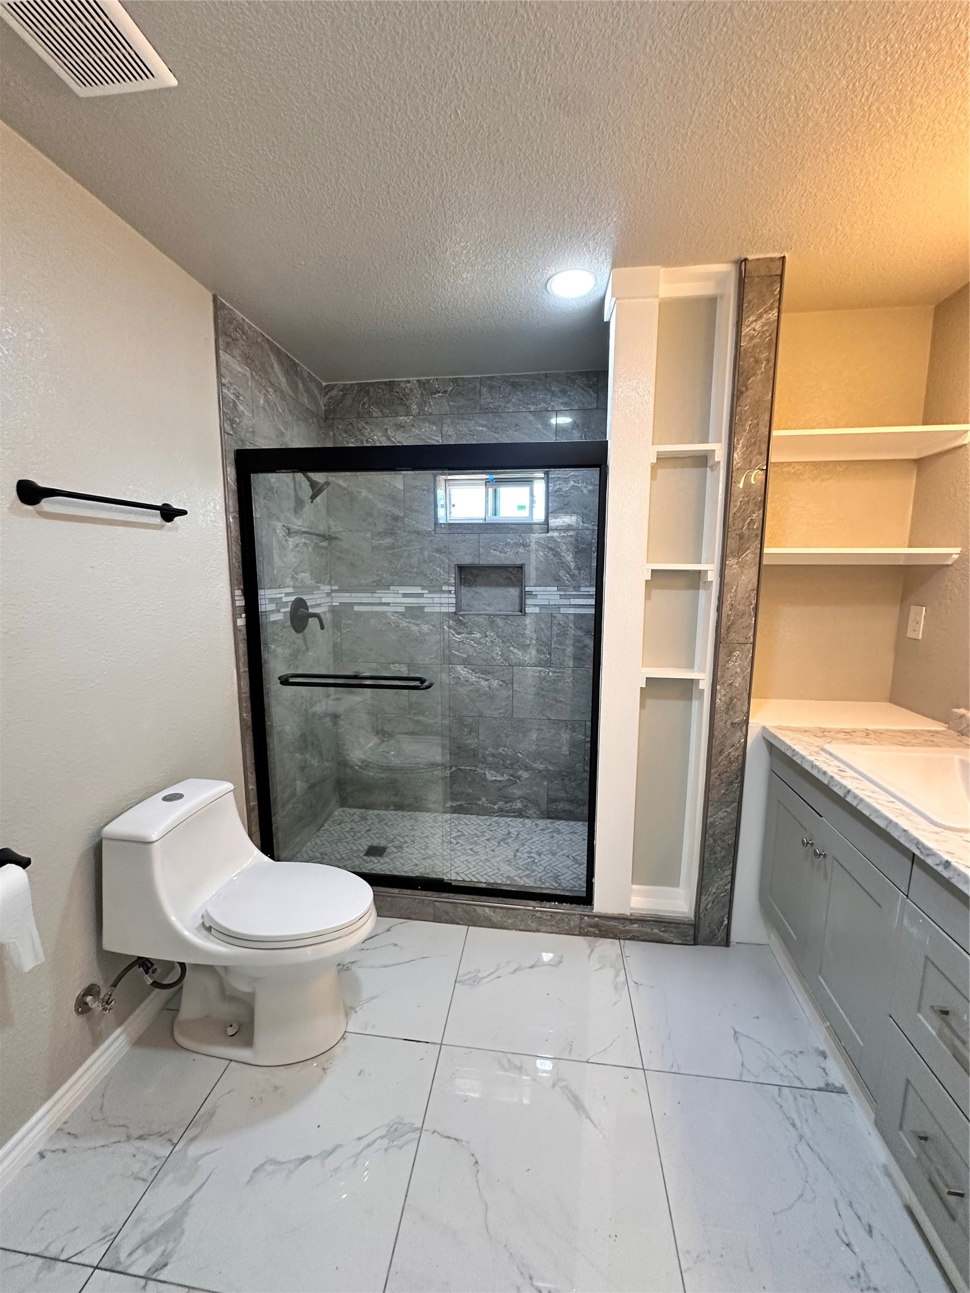
Other Interior Features Decorative/Designer Lighting Fixtures, Open Floorplan, Vaulted Ceiling(s), Walk-In Closet(s)
Area & Lot
Lot Area 9,060.48 Sq.Ft.
Living area 2,230 Sq.Ft.
MLS® ID 21203350
Year Built 2024
School District Marlin ISD
High School Marlin
Middle School Marlin
Elementary School Marlin
Architecture Styles Detached
Type Residential
Status Sold
Exterior
Stories 1
Pool None
Air conditioning Central Air, Electric
Heat type Central, Electric
Water Source Public
Garage Space 2.0
Sewer Public Sewer
Parking Additional Parking, Garage Faces Front, On Street
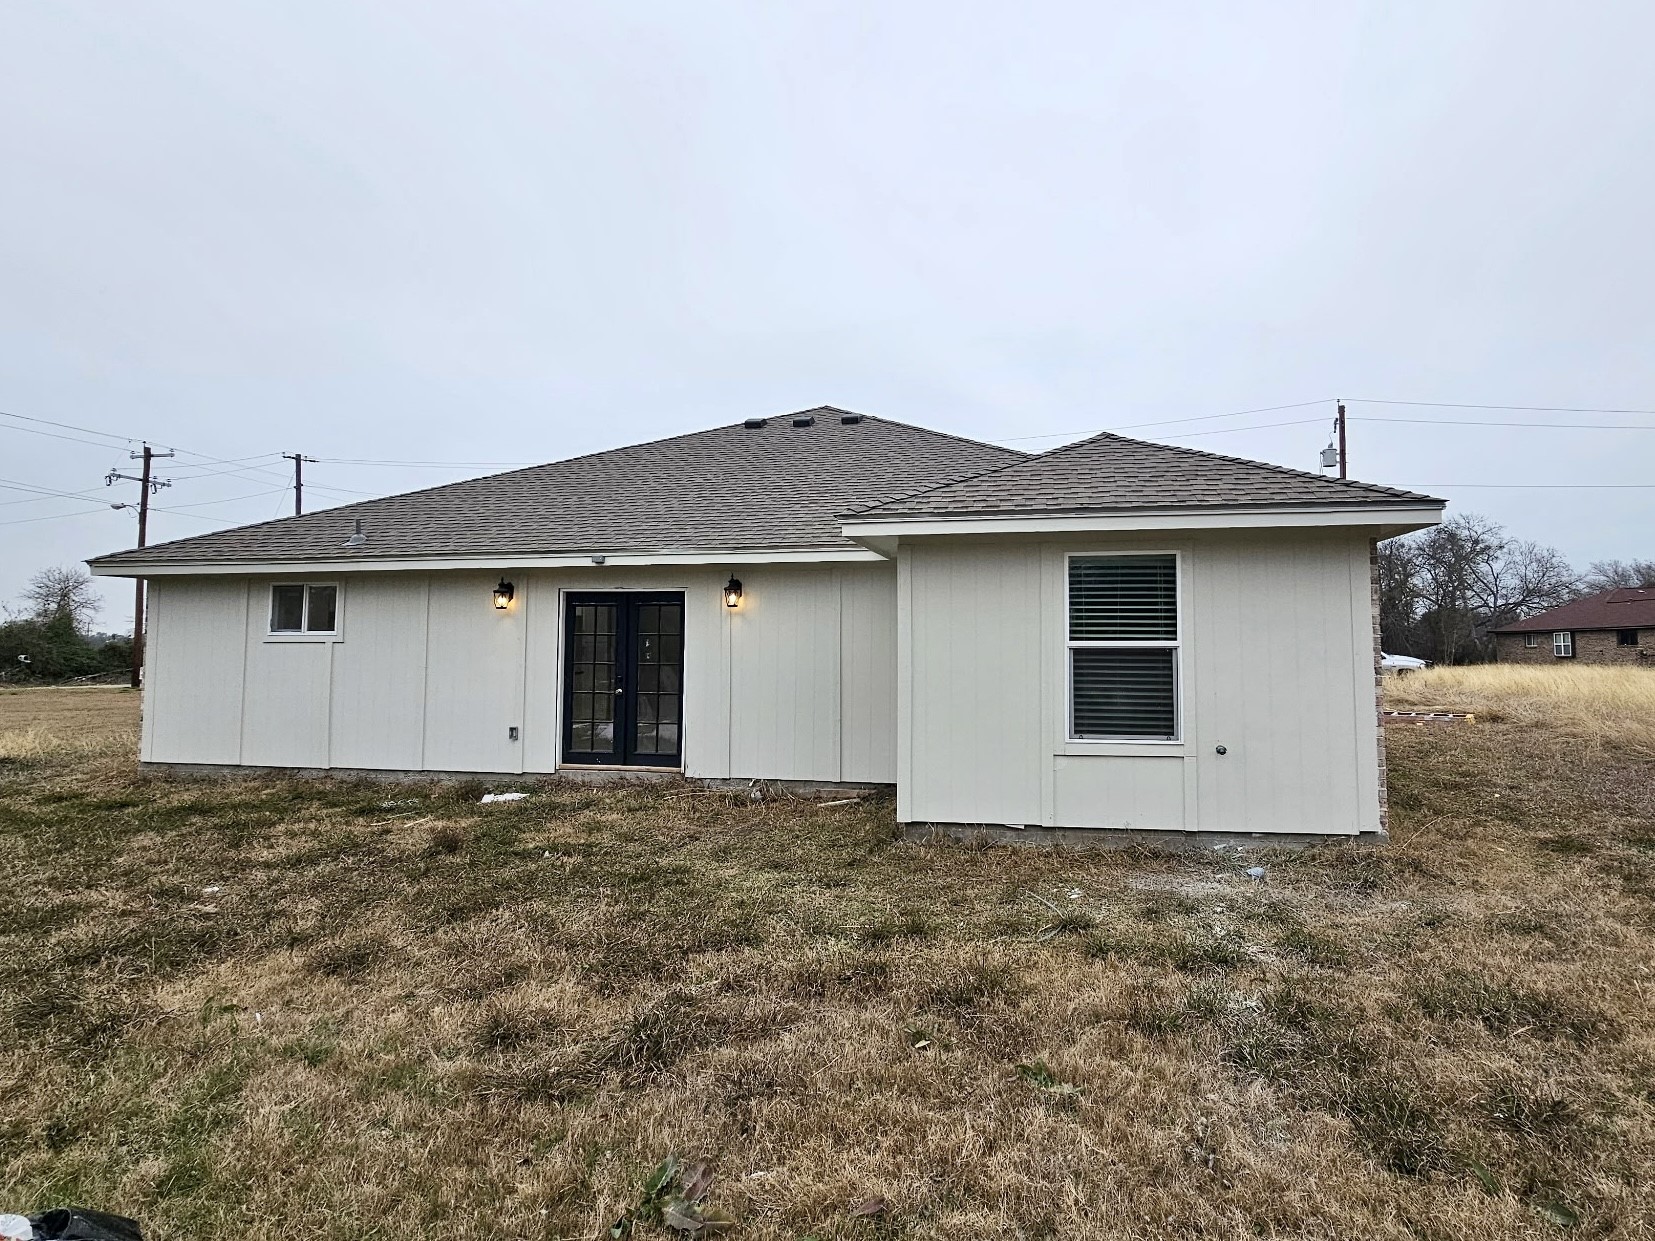
Roof Composition
Utilities Sewer Available, Water Available
Finance
Price Upon Request

360 Virtual Tour

Take a tour of this property

Work with Crystal

Listing your home doesn't have to be stressful or overwhelming! Contact me today to determine the next steps in making the listing and sale of your home a rewarding experience.