11811 Ocelot Path
11811 Ocelot Path
11811 Ocelot Path
11811 Ocelot Path
11811 Ocelot Path
11811 Ocelot Path
11811 Ocelot Path
11811 Ocelot Path
11811 Ocelot Path
11811 Ocelot Path
11811 Ocelot Path
11811 Ocelot Path
11811 Ocelot Path
11811 Ocelot Path
11811 Ocelot Path
11811 Ocelot Path
11811 Ocelot Path
11811 Ocelot Path
11811 Ocelot Path
11811 Ocelot Path
11811 Ocelot Path
11811 Ocelot Path
11811 Ocelot Path
11811 Ocelot Path
11811 Ocelot Path
11811 Ocelot Path
11811 Ocelot Path
11811 Ocelot Path
11811 Ocelot Path
11811 Ocelot Path
11811 Ocelot Path
11811 Ocelot Path
VIEW PHOTOS
Price Upon Request

11811 Ocelot Path

5 Beds 4 Baths 3,332 Sq.Ft. 6,098.4 Sq.Ft.

Description

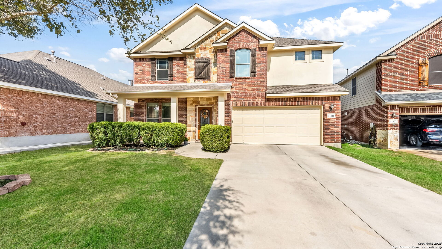
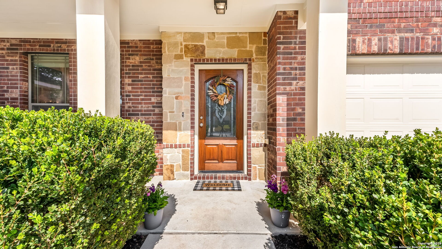
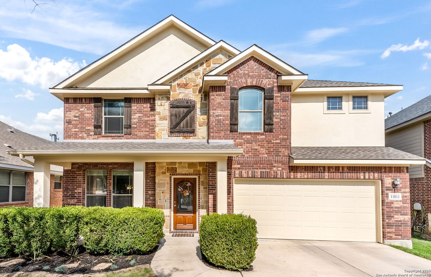
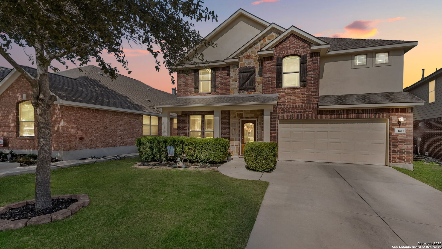
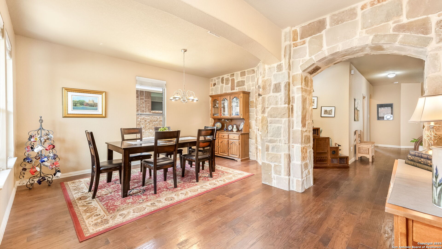
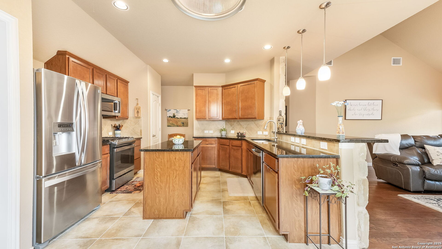
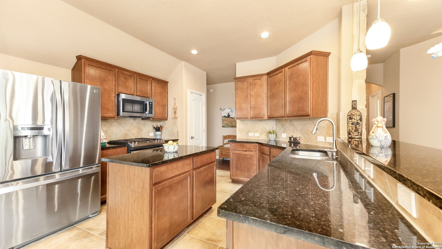
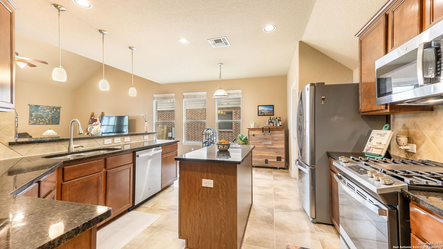
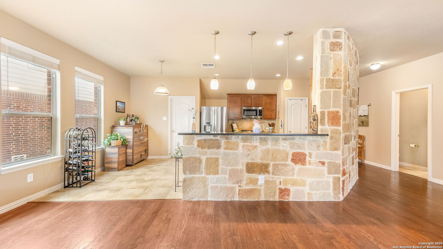
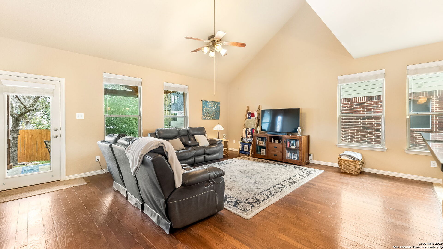
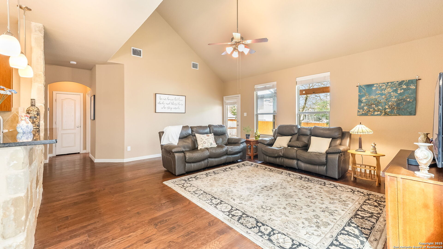
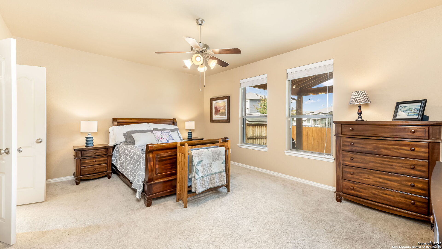
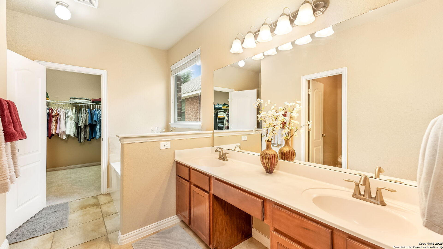
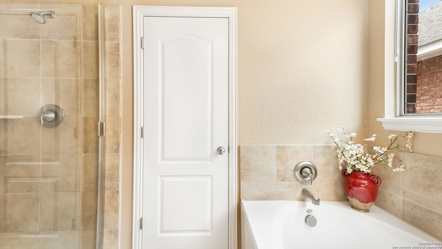
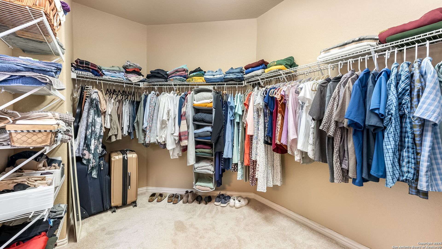
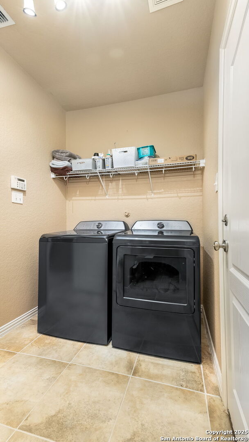
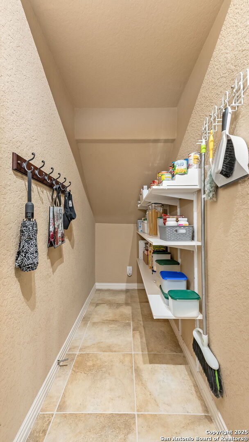
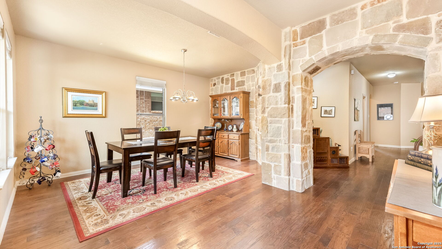
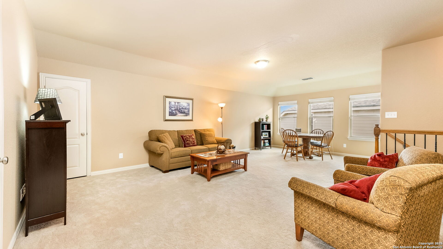
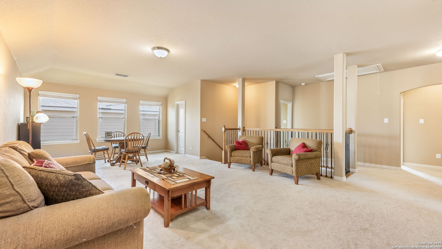
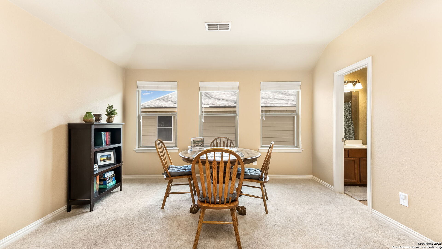
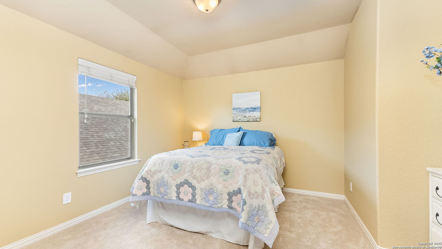
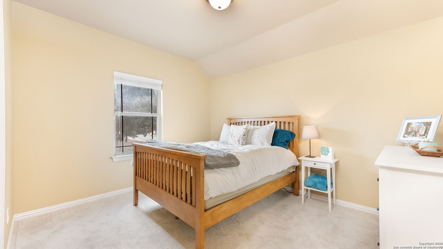
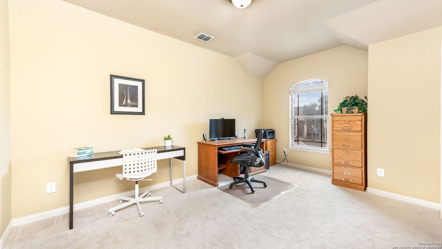
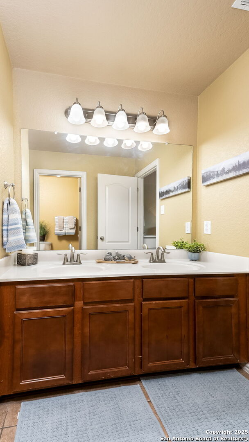
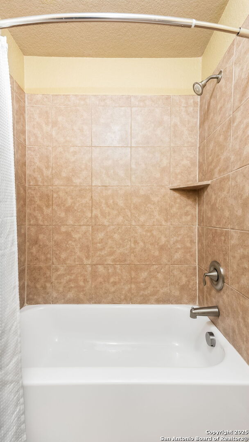
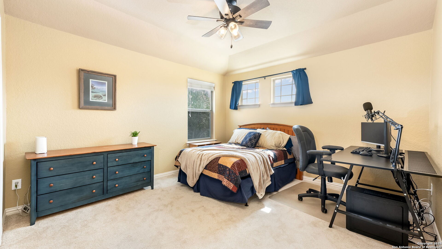
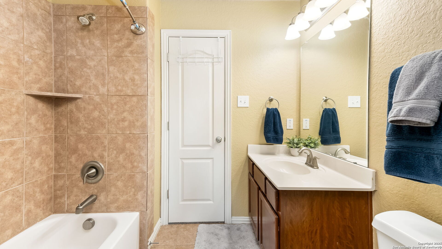
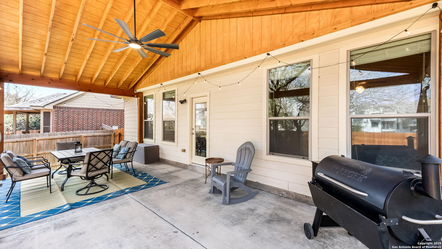
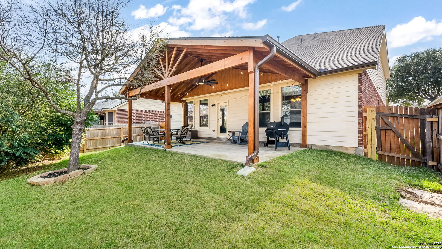
Welcome to this gorgeous 5-bedroom, 3.5-bathroom home nestled in a quiet cul-de-sac in the highly sought-after Alamo Ranch community. Boasting 3,453+/- sq. ft. of thoughtfully designed living space, this two-story home offers both comfort and elegance. Step inside to an inviting open floor plan featuring high ceilings, abundant natural light, and modern finishes. The spacious kitchen is a chef's dream and is perfect for entertaining with granite countertops, stainless steel appliances, and ample cabinetry. The primary suite, conveniently located on the main floor, includes a en suite bathroom with a soaking tub, dual vanities, and a walk-in closet. Upstairs, you'll find four additional bedrooms, a versatile loft, and two full bathrooms providing plenty of room for family and guests. Enjoy the covered patio ideal for relaxing or hosting gatherings. Located in Alamo Ranch, one of San Antonio's premier master-planned communities, this home offers top-rated schools, resort-style amenities, shopping, dining, and easy access to major highways.

Share Property

Location

11811 Ocelot Path, SANANTONIO, TX 78253-5649

Status

Sold

Date Sold

May 8, 2025
Lea Anne Henry

Lea Anne Henry

TITLE

Mission First Realty Group | San Antonio/New Braunfels | Team Lead

LICENSE

695641

Property Amenities

Interior
Fireplace NA
Appliances CLFNS, CHNDL, WSHCN, DRYCN, STVRN, GSCK, REFRI, DSHWR, SFOWN, SMKAL, PRWRD, GSWTR, GARDR, PRIVATEGARBAGE
Flooring CRPT, CTILE, WOOD
Total Bedrooms: 5
Half Bathrooms: 1
Full Bathrooms: 3
Other Interior Features _1 LVAR, SPDIN, EATIN, BKFST, LOFT, HGHCL, CABLE, INTRN, LDYMAIN, LDYRM, WIC
Area & Lot
Total area 3,332 Sq.Ft.
Lot Area 6,098.4 Sq.Ft.
Living area 3,332 Sq.Ft.
MLS® ID 1841188
Year Built 2010
School District NORTH_WEST
High School TAFT
Elementary School HOFFMANN
Architecture Styles _2 STRY
Type Residential
Status Sold
Exterior
Stories 2
Pool NONE
Air conditioning _1 CNTR
Heat type CNTRL
Water Source SWRSY, CITY
Sewer SWRSY, CITY
Parking _2 GAR
Lot Features CLDSC
Roof COMP
Finance
Price Upon Request

360 Virtual Tour

Take a tour of this property

Work with Crystal

Listing your home doesn't have to be stressful or overwhelming! Contact me today to determine the next steps in making the listing and sale of your home a rewarding experience.