17223 Sonoma Spgs
17223 Sonoma Spgs
17223 Sonoma Spgs
17223 Sonoma Spgs
17223 Sonoma Spgs
17223 Sonoma Spgs
17223 Sonoma Spgs
17223 Sonoma Spgs
17223 Sonoma Spgs
17223 Sonoma Spgs
17223 Sonoma Spgs
17223 Sonoma Spgs
17223 Sonoma Spgs
17223 Sonoma Spgs
17223 Sonoma Spgs
17223 Sonoma Spgs
17223 Sonoma Spgs
17223 Sonoma Spgs
17223 Sonoma Spgs
17223 Sonoma Spgs
17223 Sonoma Spgs
17223 Sonoma Spgs
17223 Sonoma Spgs
17223 Sonoma Spgs
17223 Sonoma Spgs
17223 Sonoma Spgs
17223 Sonoma Spgs
17223 Sonoma Spgs
17223 Sonoma Spgs
17223 Sonoma Spgs
17223 Sonoma Spgs
17223 Sonoma Spgs
VIEW PHOTOS
Price Upon Request

17223 Sonoma Spgs

4 Beds 3 Baths 2,386 Sq.Ft. 6,599.34 Sq.Ft.

Description

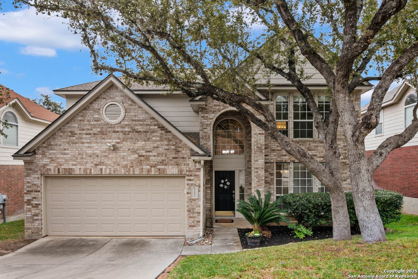
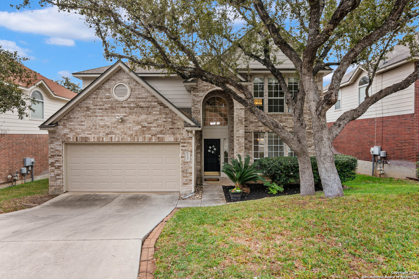
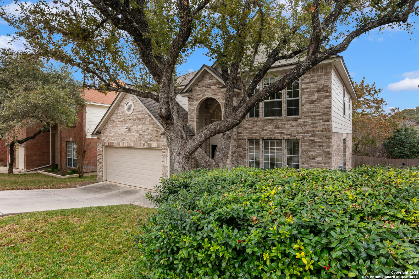
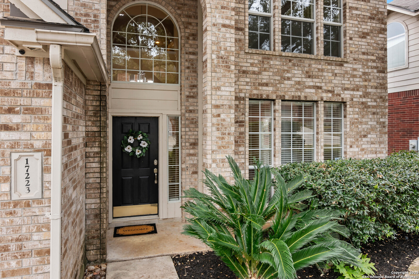
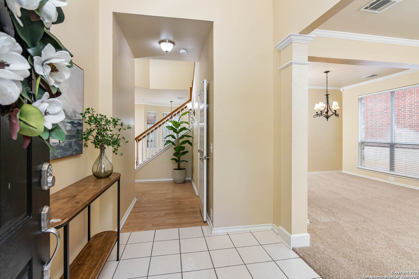
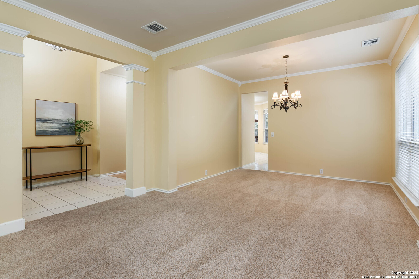
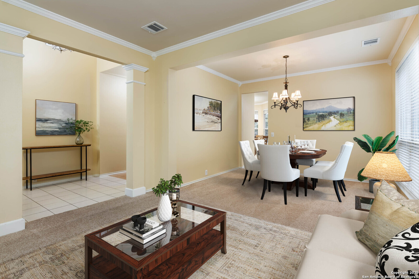
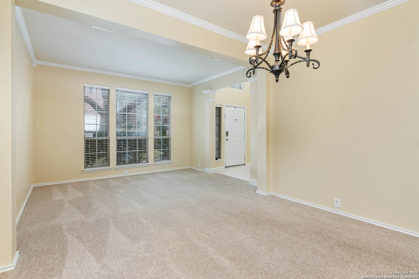
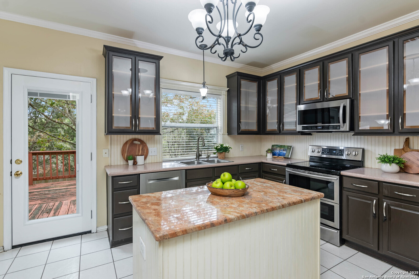
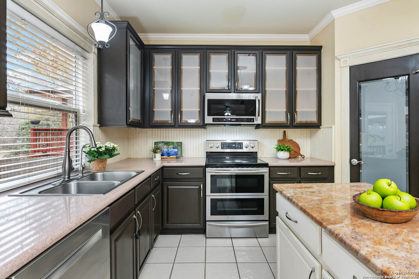
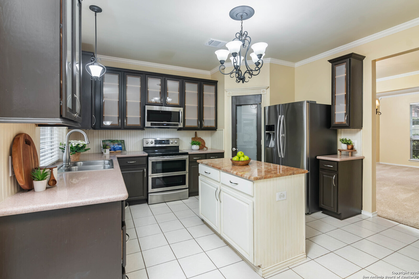
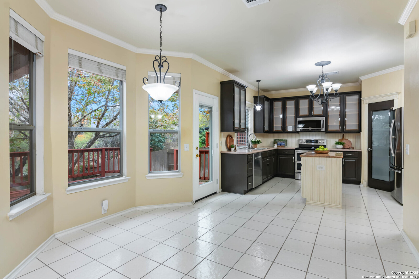
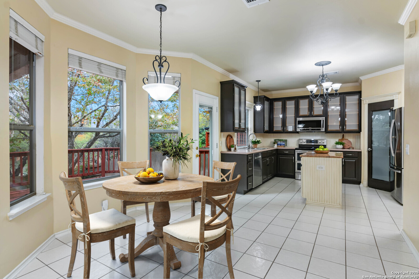
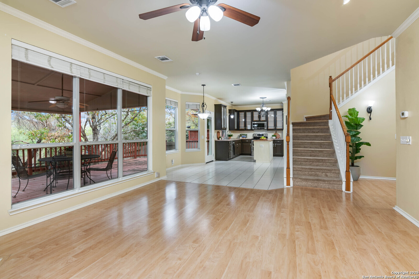
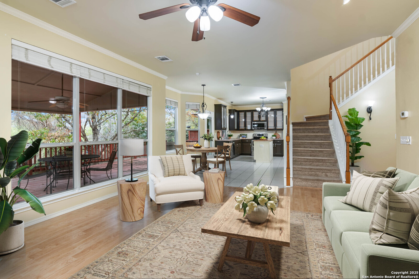
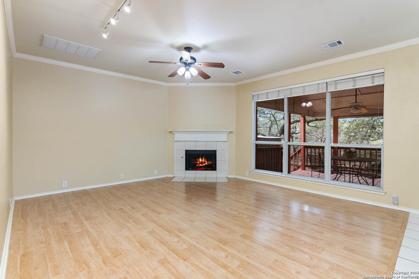
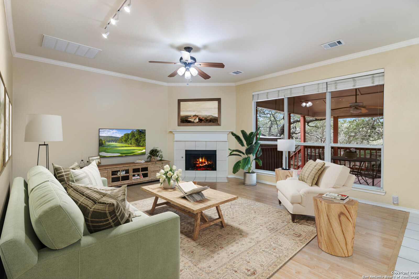
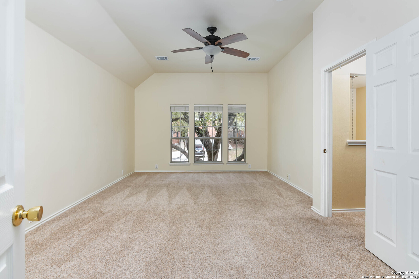
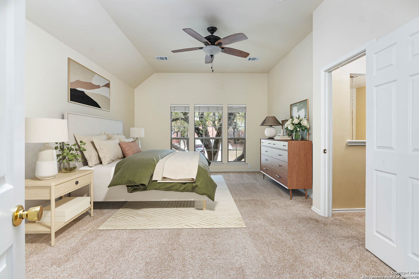
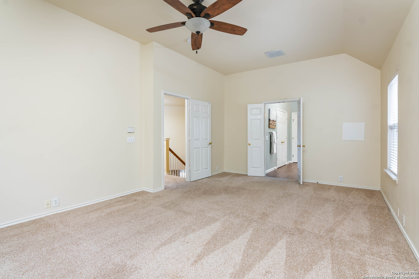
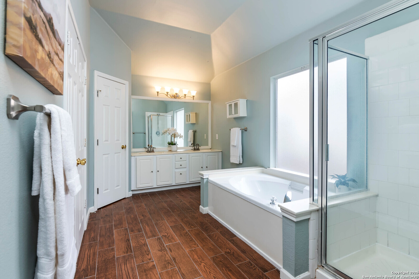
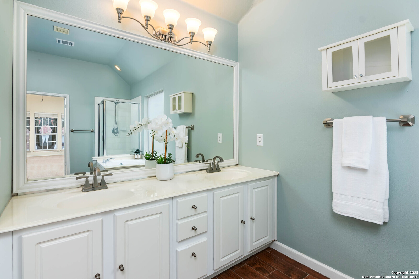
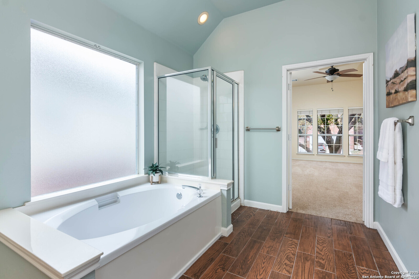
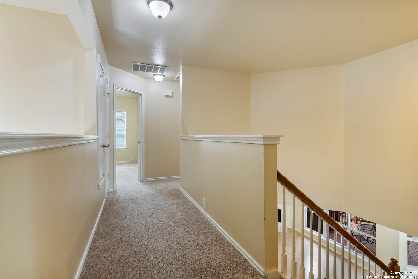
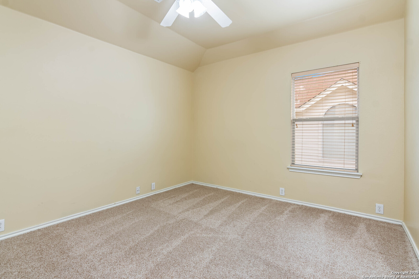
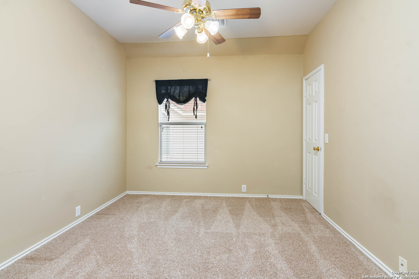
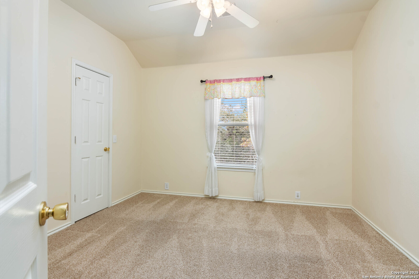
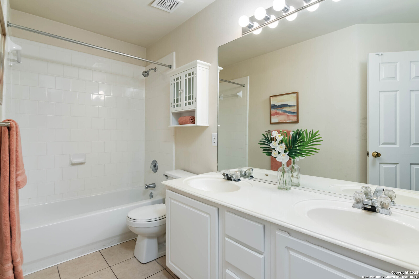
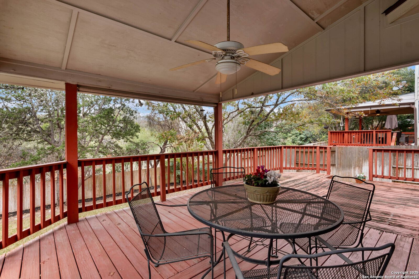
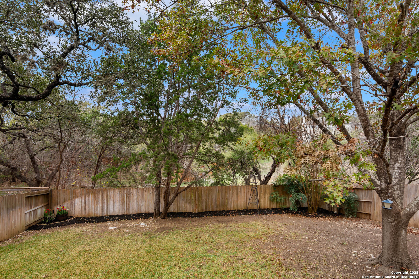
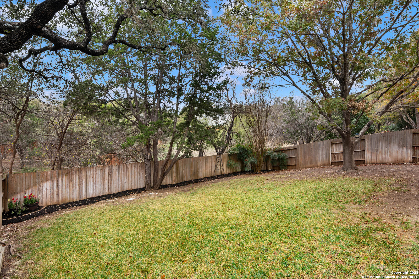
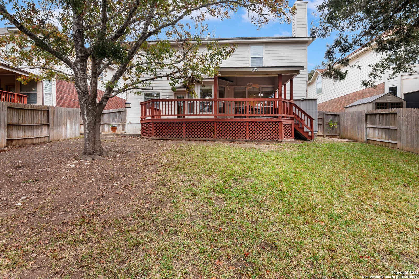
Welcome Home to Redland Estates - a sought-after, small, gated neighborhood in North Central San Antonio. This property offers exceptional access to major highways (1604, 281, 410, and I-35) and is just minutes from the airport, making commuting a breeze. Residents also enjoy proximity to the scenic Mud Creek Park, providing ample outdoor recreation options. As you enter, you're greeted by the elegant crown molding that flows throughout the downstairs, adding sophistication to the living areas. The heart of the home is the bright, open kitchen featuring stainless steel appliances, including a refrigerator-perfect for preparing meals and hosting gatherings. The spacious living area is enhanced by a cozy wood-burning fireplace (with gas log option), creating a warm and inviting atmosphere, ideal for relaxing or entertaining during cooler months. Step outside to the large, covered deck that overlooks a serene greenbelt, providing the perfect setting for peaceful moments or hosting outdoor gatherings. Mature trees throughout the property offer shade and privacy, enhancing the tranquility of the home. The layout of this home is ideal, featuring a private split master suite, creating a peaceful retreat away from the other bedrooms. The master suite includes a spacious walk-in closet with a built-in wall safe for added security. All other bedrooms are also equipped with walk-in closets, providing plenty of storage space. For those who enjoy DIY projects, the extended front bump-out in the garage offers a built-in workbench, making it a perfect space for your projects and tools. Don't miss out on this incredible opportunity to own a home that seamlessly combines comfort, style, and convenience.

Share Property

Location

17223 Sonoma Spgs, SANANTONIO, TX 78232

Status

Sold

Date Sold

March 3, 2025
Stacey York

Stacey York

TITLE

Lake Felter Realty Group | San Antonio/New Braunfels | REALTOR®

LICENSE

750619

PHONE

210-940-4015

Property Amenities

Interior
Fireplace ONE, LIVRM, WDBRN, GAS
Appliances CLFNS, CHNDL, WSHCN, DRYCN, MCOVN, STVRN, GSCK, REFRI, DISPL, DSHWR, ICMKR, SFOWN, VNTFN, SMKAL, PRWRD, PLUMB, SMCK, PRIVATEGARBAGE
Flooring CRPT, CTILE, LMNAT
Total Bedrooms: 4
Half Bathrooms: 1
Full Bathrooms: 2
Other Interior Features _2 LVAR, EATIN, _2 ETAR, ISLKT, UTINS, BEDUP, OPEN, CABLE, INTRN, LDYMAIN, LDYRM, WIC, ATCACCESS, ATCPULLSTAIRS
Area & Lot
Total area 2,386 Sq.Ft.
Lot Area 6,599.34 Sq.Ft.
Living area 2,386 Sq.Ft.
MLS® ID 1832342
Year Built 2001
High School MACARTHUR
Middle School DRISCOLL
Elementary School REDLAND
Architecture Styles _2 STRY, TRDNL
Type Residential
Status Sold
Exterior
Stories 2
Pool NONE
Air conditioning _1 CNTR
Heat type CNTRL
Green Feature PTHRM, CFANS
Water Source WTRSY, CITY
Sewer WTRSY, CITY
Other Exterior Features PTSLB, CVPAT, DK_BL, PVFNC, SPSYS, DBLPN, STRG, TREES
Parking _2 GAR
Lot Features GRNBL, MATURETREES, SLOPING
Roof COMP
Finance
Price Upon Request

San Antonio

Work with Crystal

Listing your home doesn't have to be stressful or overwhelming! Contact me today to determine the next steps in making the listing and sale of your home a rewarding experience.