6605 Emerald Drive
6605 Emerald Drive
6605 Emerald Drive
6605 Emerald Drive
6605 Emerald Drive
6605 Emerald Drive
6605 Emerald Drive
6605 Emerald Drive
6605 Emerald Drive
6605 Emerald Drive
6605 Emerald Drive
6605 Emerald Drive
6605 Emerald Drive
6605 Emerald Drive
6605 Emerald Drive
6605 Emerald Drive
6605 Emerald Drive
6605 Emerald Drive
6605 Emerald Drive
6605 Emerald Drive
6605 Emerald Drive
6605 Emerald Drive
6605 Emerald Drive
6605 Emerald Drive
6605 Emerald Drive
6605 Emerald Drive
6605 Emerald Drive
VIEW PHOTOS
Price Upon Request

6605 Emerald Drive

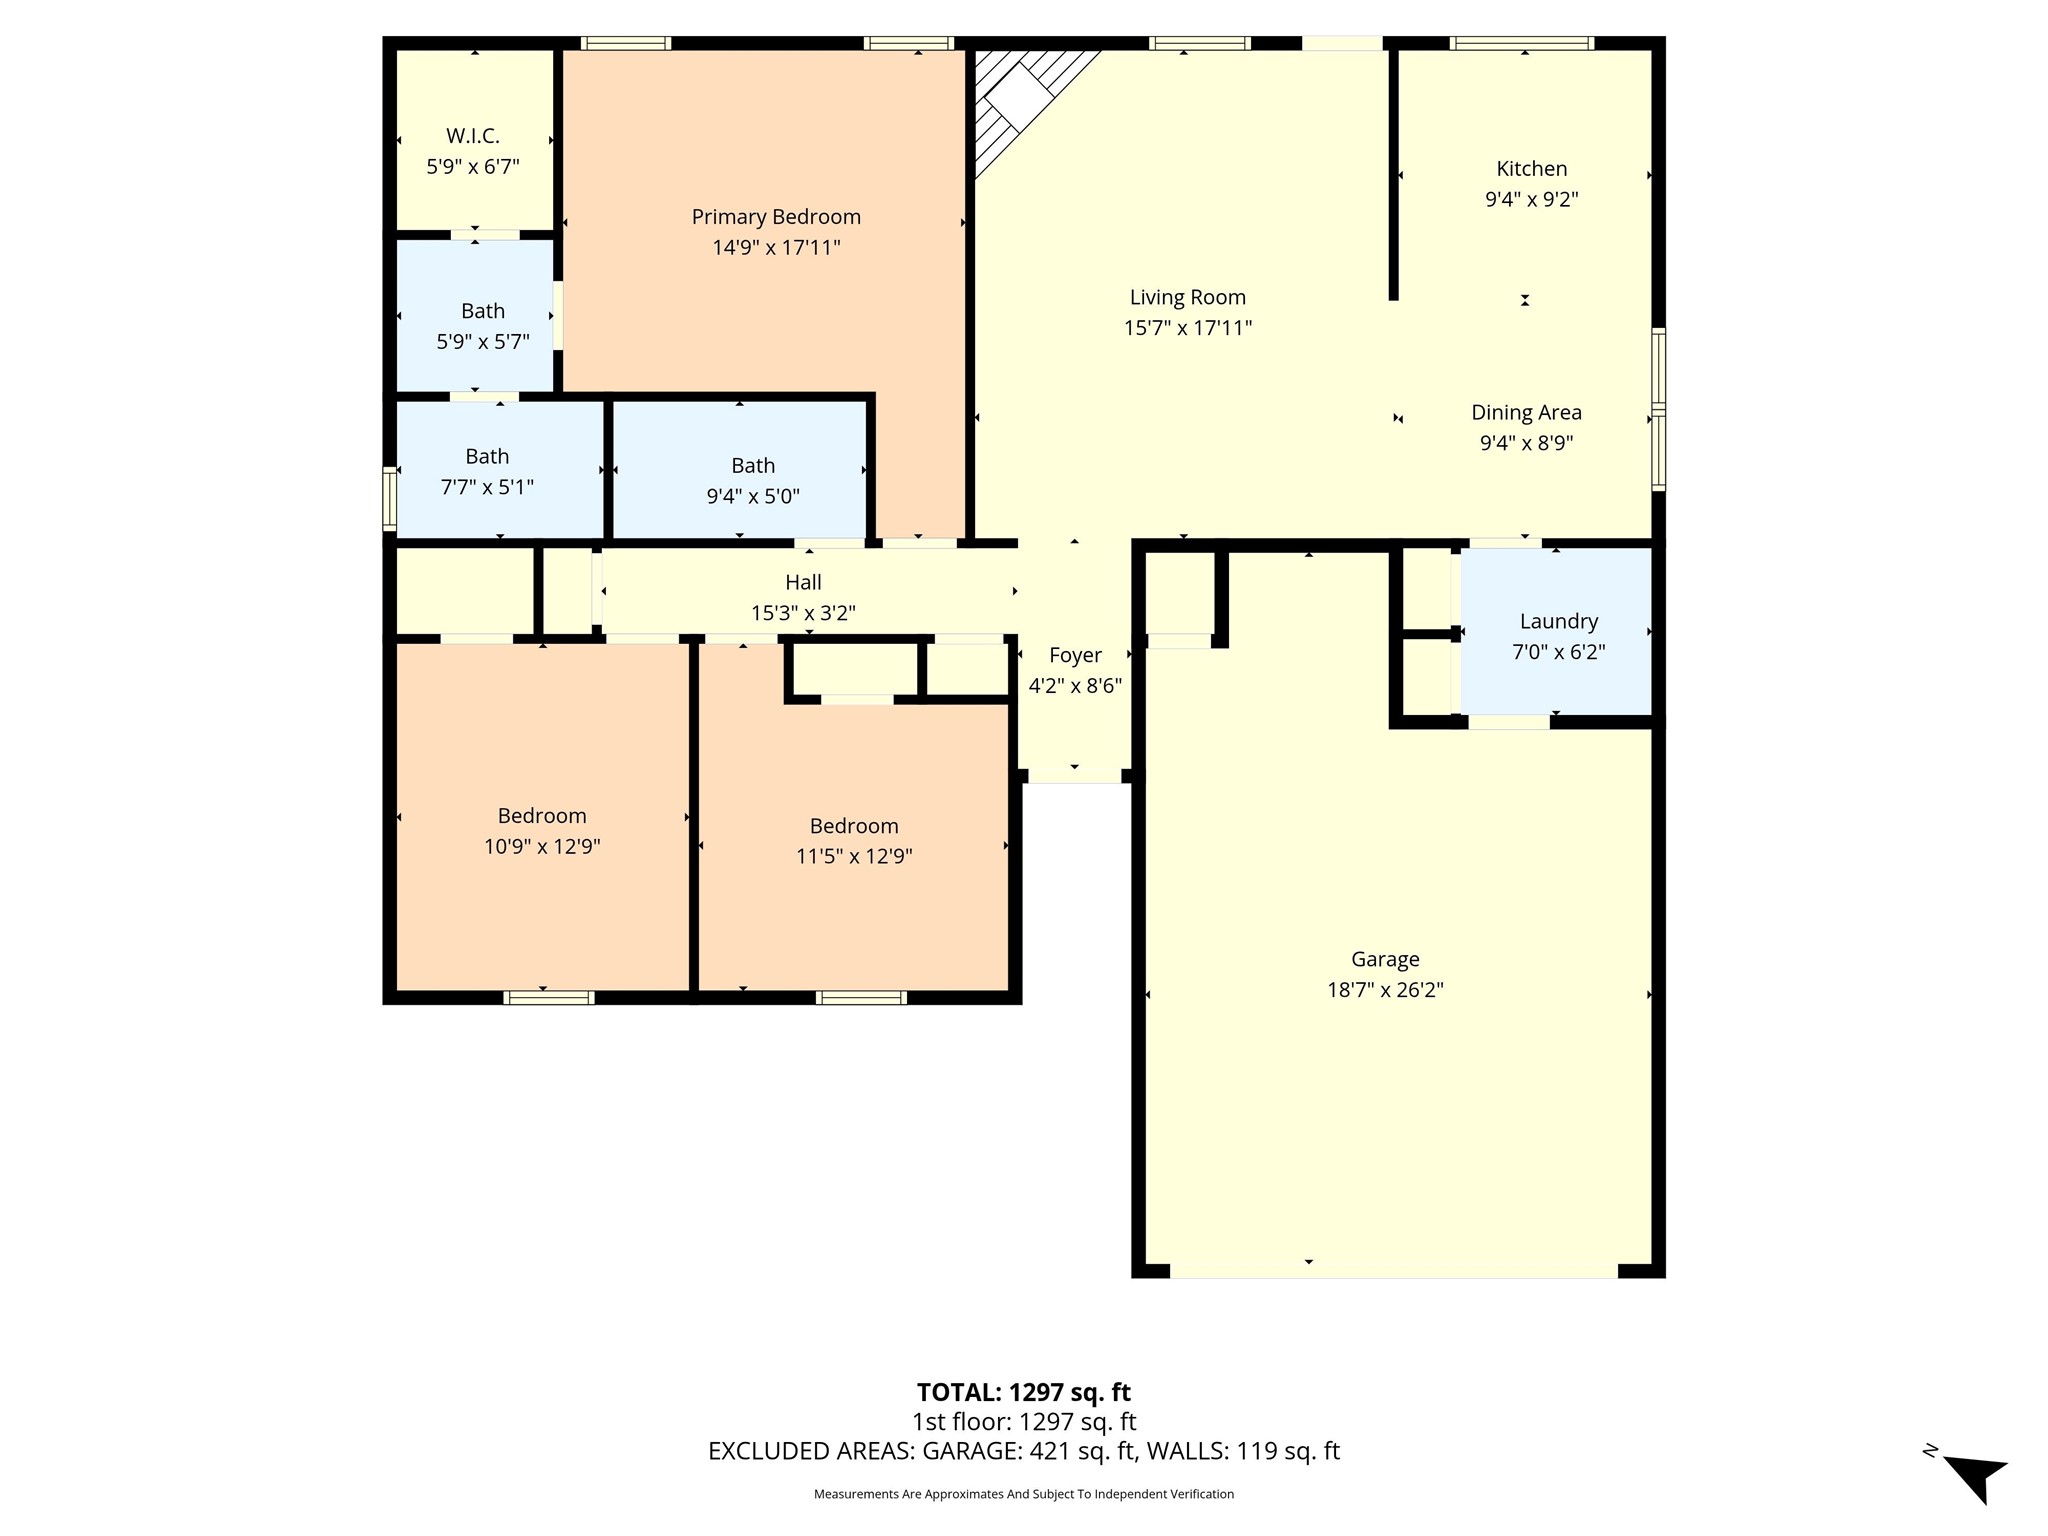
3 Beds 2 Baths 1,416 Sq.Ft. 6,882.48 Sq.Ft.

Description

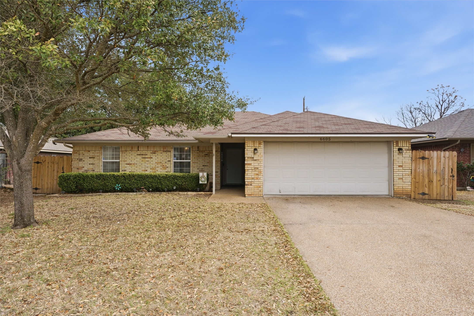
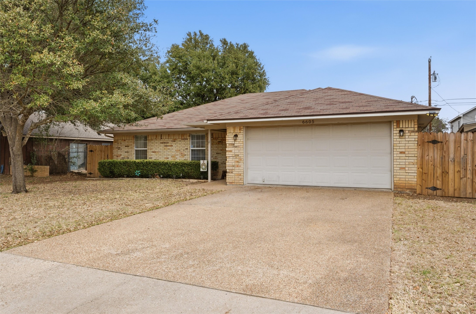
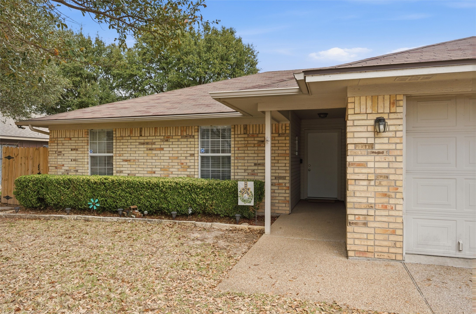
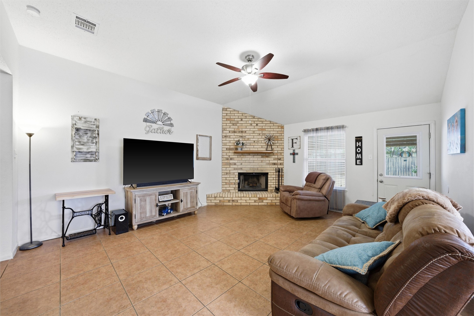
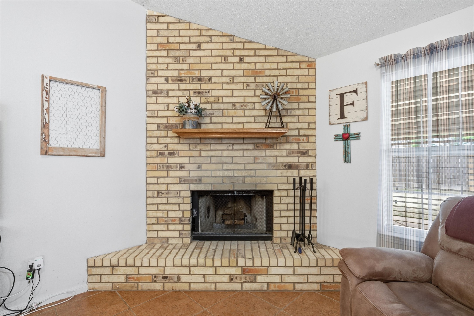
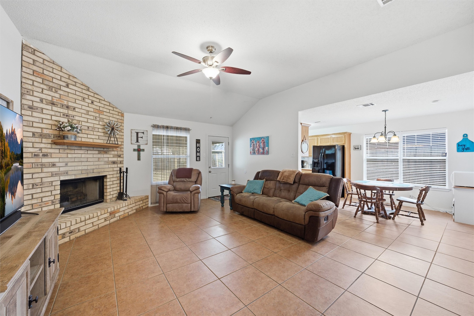
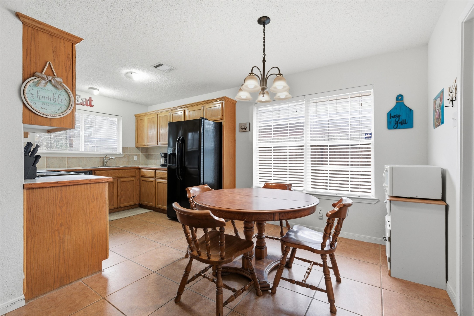
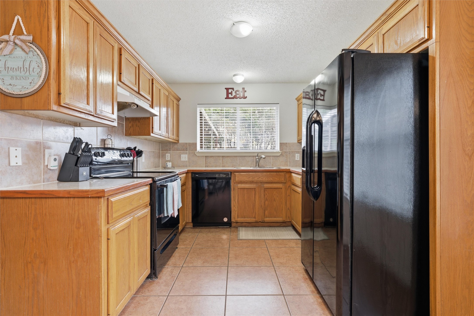
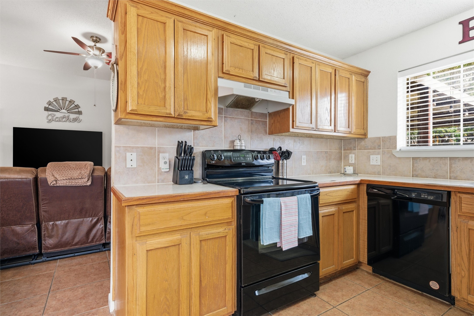
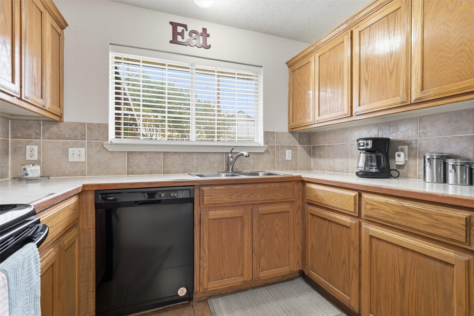
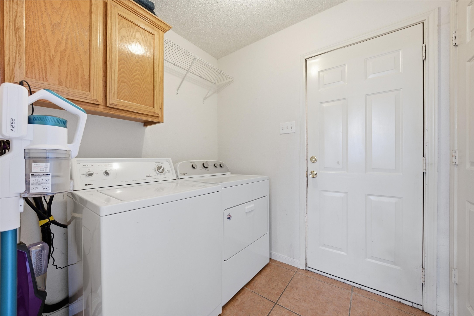
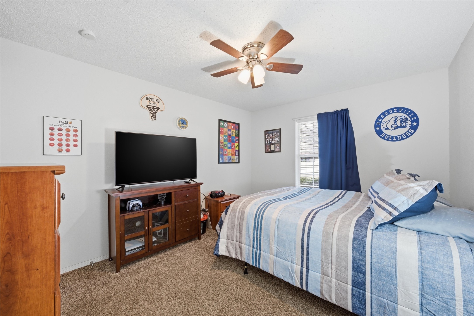
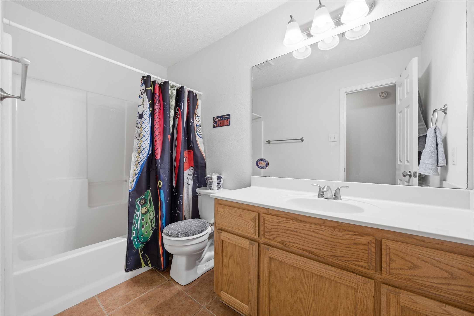
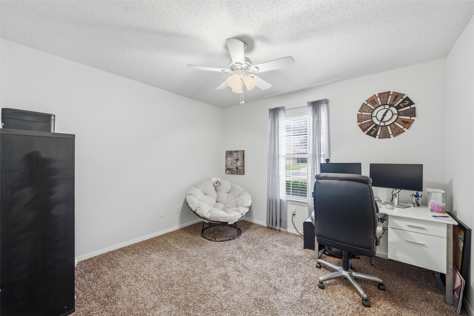
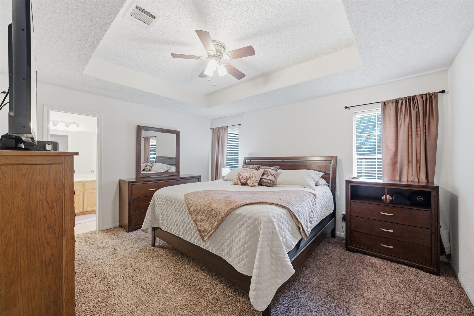
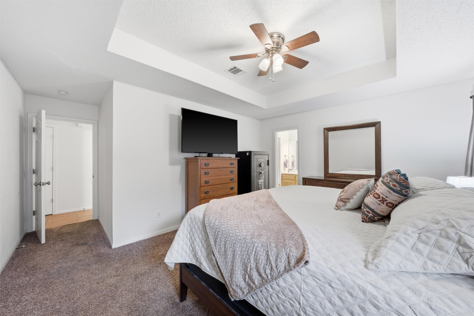
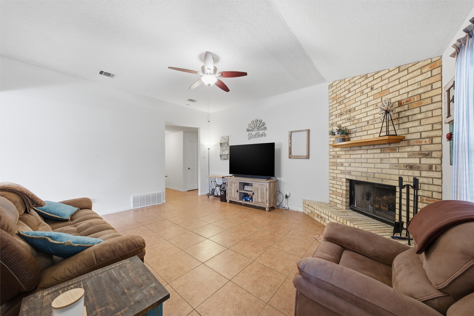
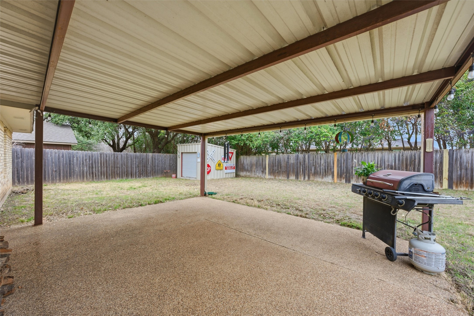
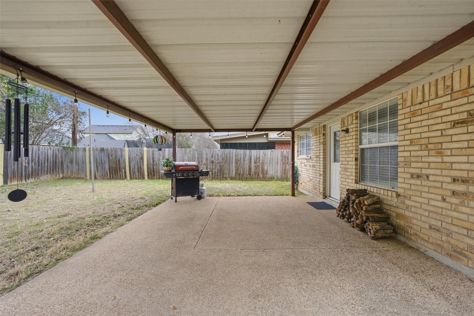
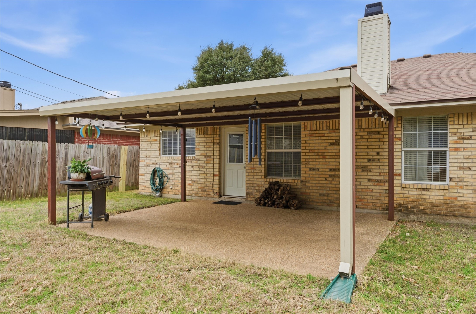
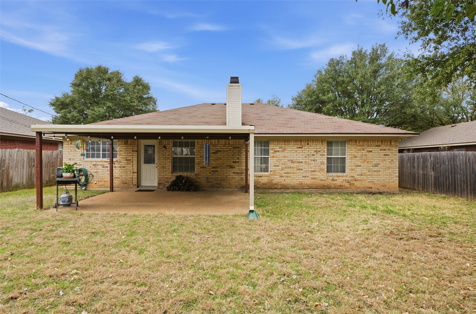
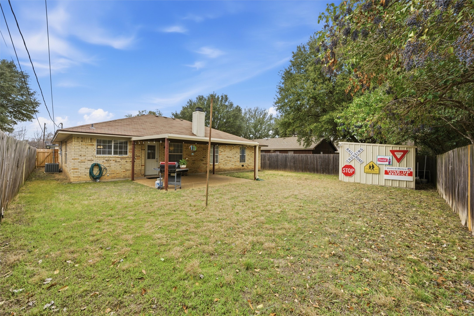
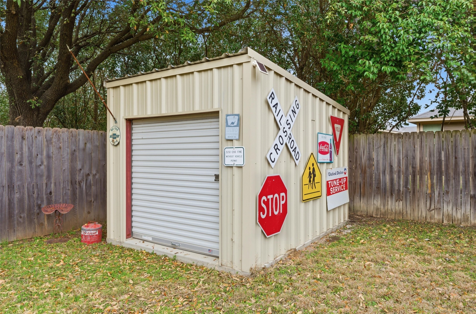
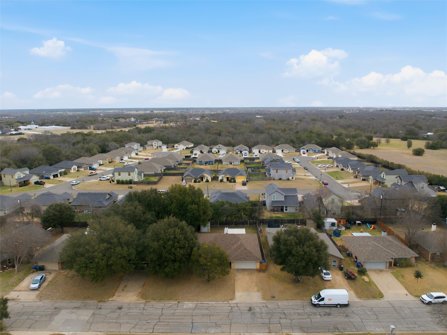
Charming and beautifully maintained 3 bedroom, 2 bath home tucked away on a quiet street in a highly sought after small school district. This clean, move in ready home features a comfortable layout with inviting living spaces and a warm, welcoming feel throughout. The cozy living area is anchored by a wood burning stove, creating the perfect spot to gather and relax. Pride of ownership is evident from the moment you walk in. Step outside to a spacious, fully fenced backyard that is perfect for relaxing, entertaining, pets, or play. The covered patio creates the ideal place for morning coffee or evening get togethers, while the additional storage space provides plenty of room for tools, hobbies, and extras. Located in a wonderful neighborhood just minutes from shopping, dining, and everyday conveniences, this home offers the best of peaceful living while still being close to everything you need. Homes this well cared for do not come along often. Located in Bosqueville ISD. Schedule your showing today

Share Property

Location

6605 Emerald Drive, Waco, TX 76708

Status

Sold

Date Sold

June 9, 2026
Carrie Anne Millea

Carrie Anne Millea

TITLE

Sunset Realty Group | Waco | Team Lead

LICENSE

723173

Property Amenities

Interior
Fireplace Living Room
Appliances Dishwasher, Electric Cooktop, Electric Oven, Electric Water Heater, Disposal
Flooring Carpet, Tile
Total Bedrooms: 3
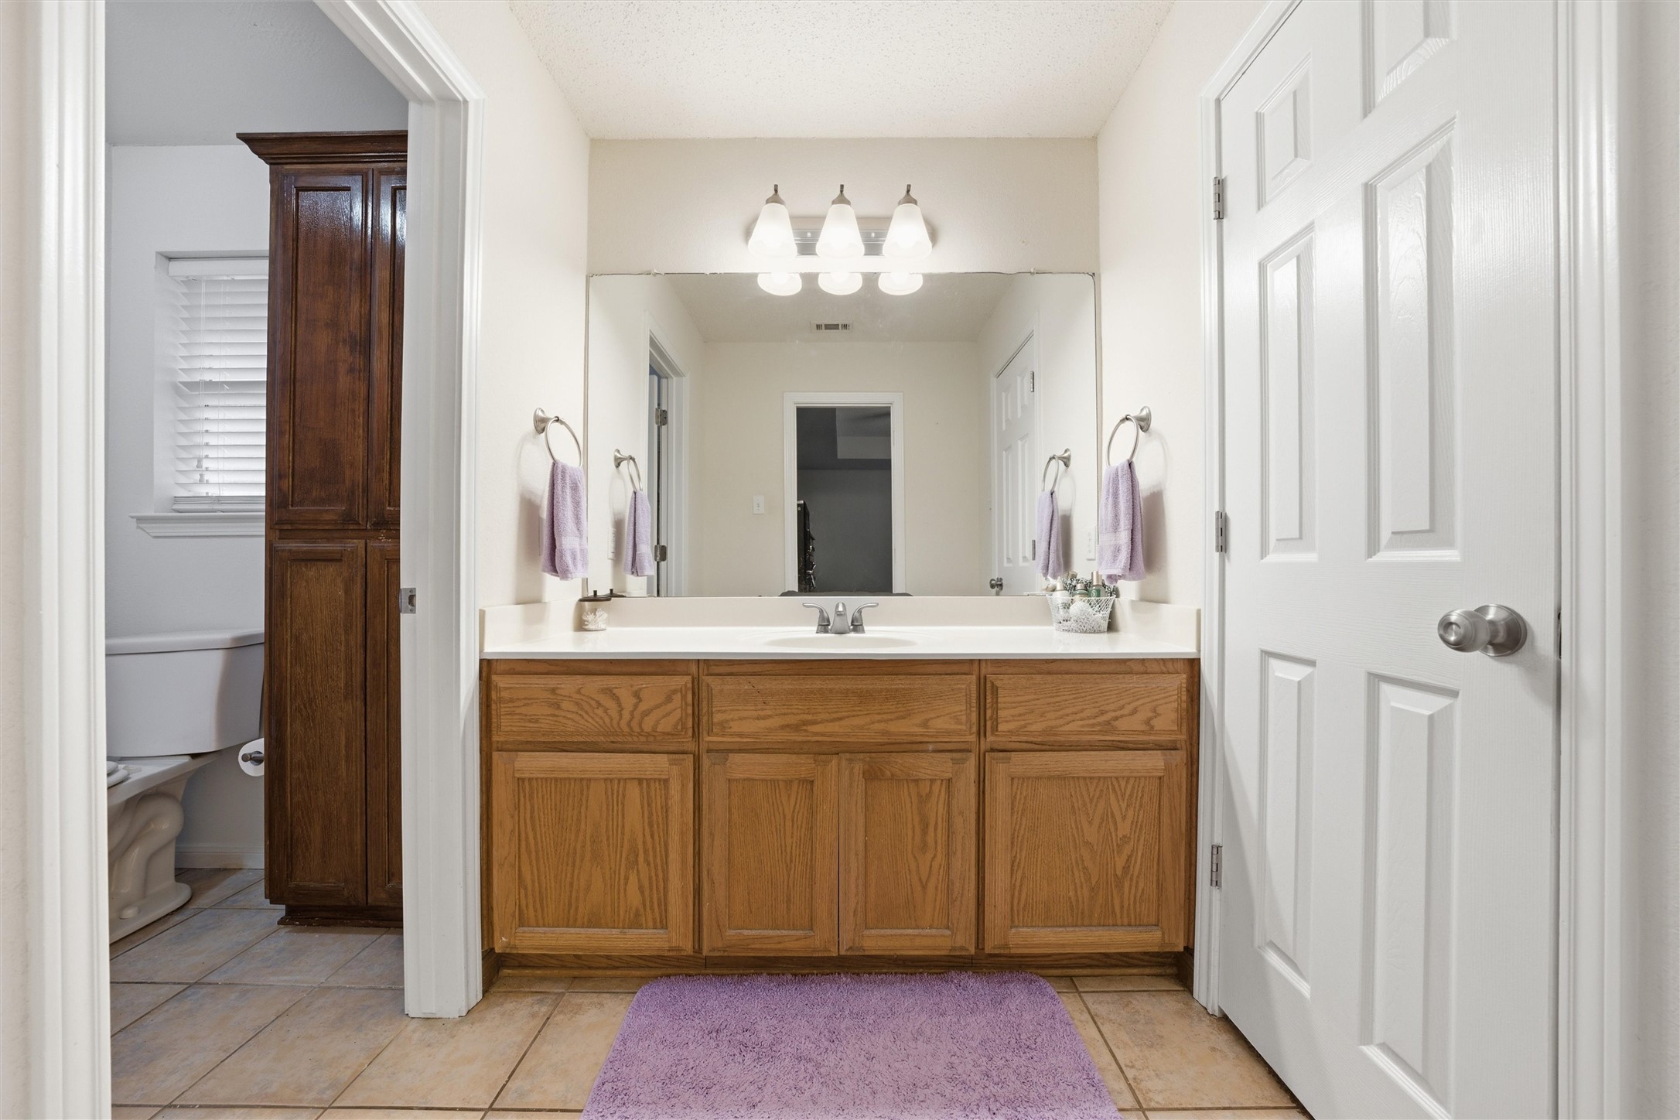
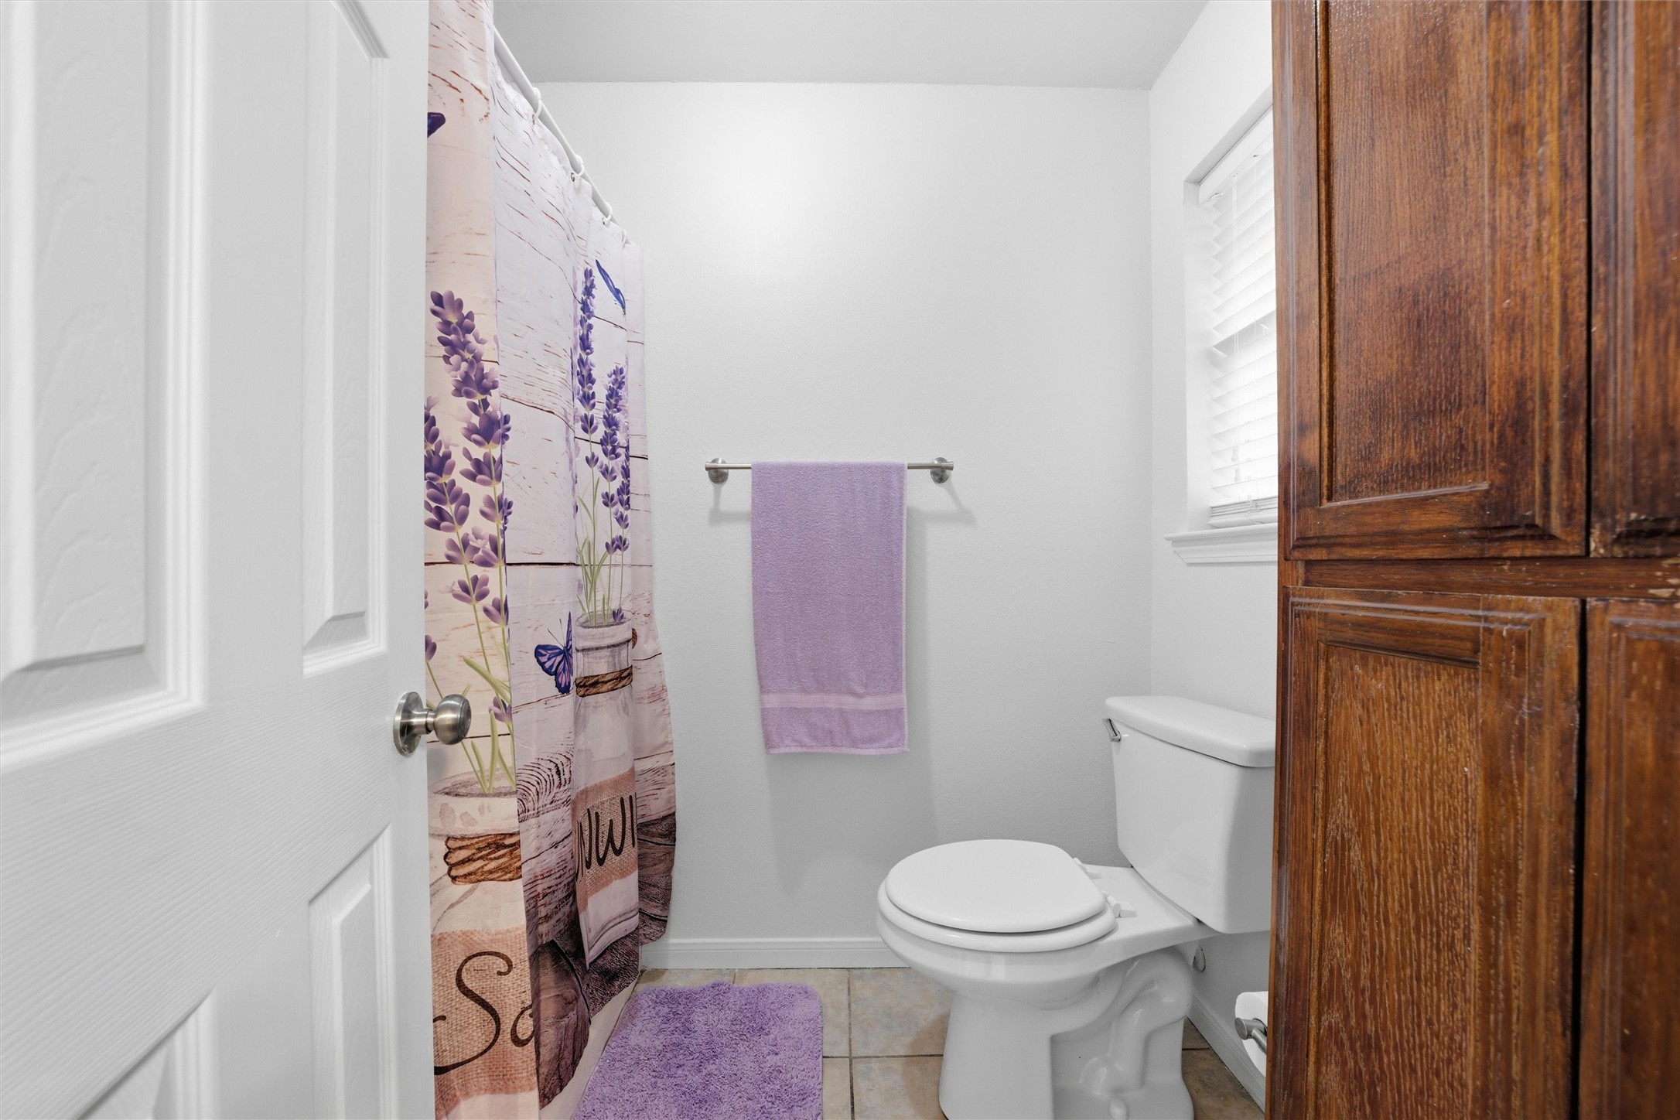
Full Bathrooms: 2
Other Interior Features Decorative/Designer Lighting Fixtures, Double Vanity, Pantry, Wired for Data, Walk-In Closet(s)
Area & Lot
Lot Area 6,882.48 Sq.Ft.
Living area 1,416 Sq.Ft.
MLS® ID 21186795
Year Built 1998
School District Bosqueville ISD
High School Bosqueville
Middle School Bosqueville
Elementary School Bosqueville
Architecture Styles Detached
Type Residential
Status Sold
Exterior
Stories 1
Pool None
Air conditioning Central Air, Ceiling Fan(s), Electric
Heat type Central, Electric
Water Source Public
Garage Space 2.0
Sewer Public Sewer
Parking Driveway
Roof Composition
Utilities Electricity Connected, Sewer Available, Water Available
Finance
Price Upon Request

360 Virtual Tour

Take a tour of this property

Work with Crystal

Listing your home doesn't have to be stressful or overwhelming! Contact me today to determine the next steps in making the listing and sale of your home a rewarding experience.