912 Gallant Fox Road
VIEW PHOTOS
Price Upon Request

912 Gallant Fox Road

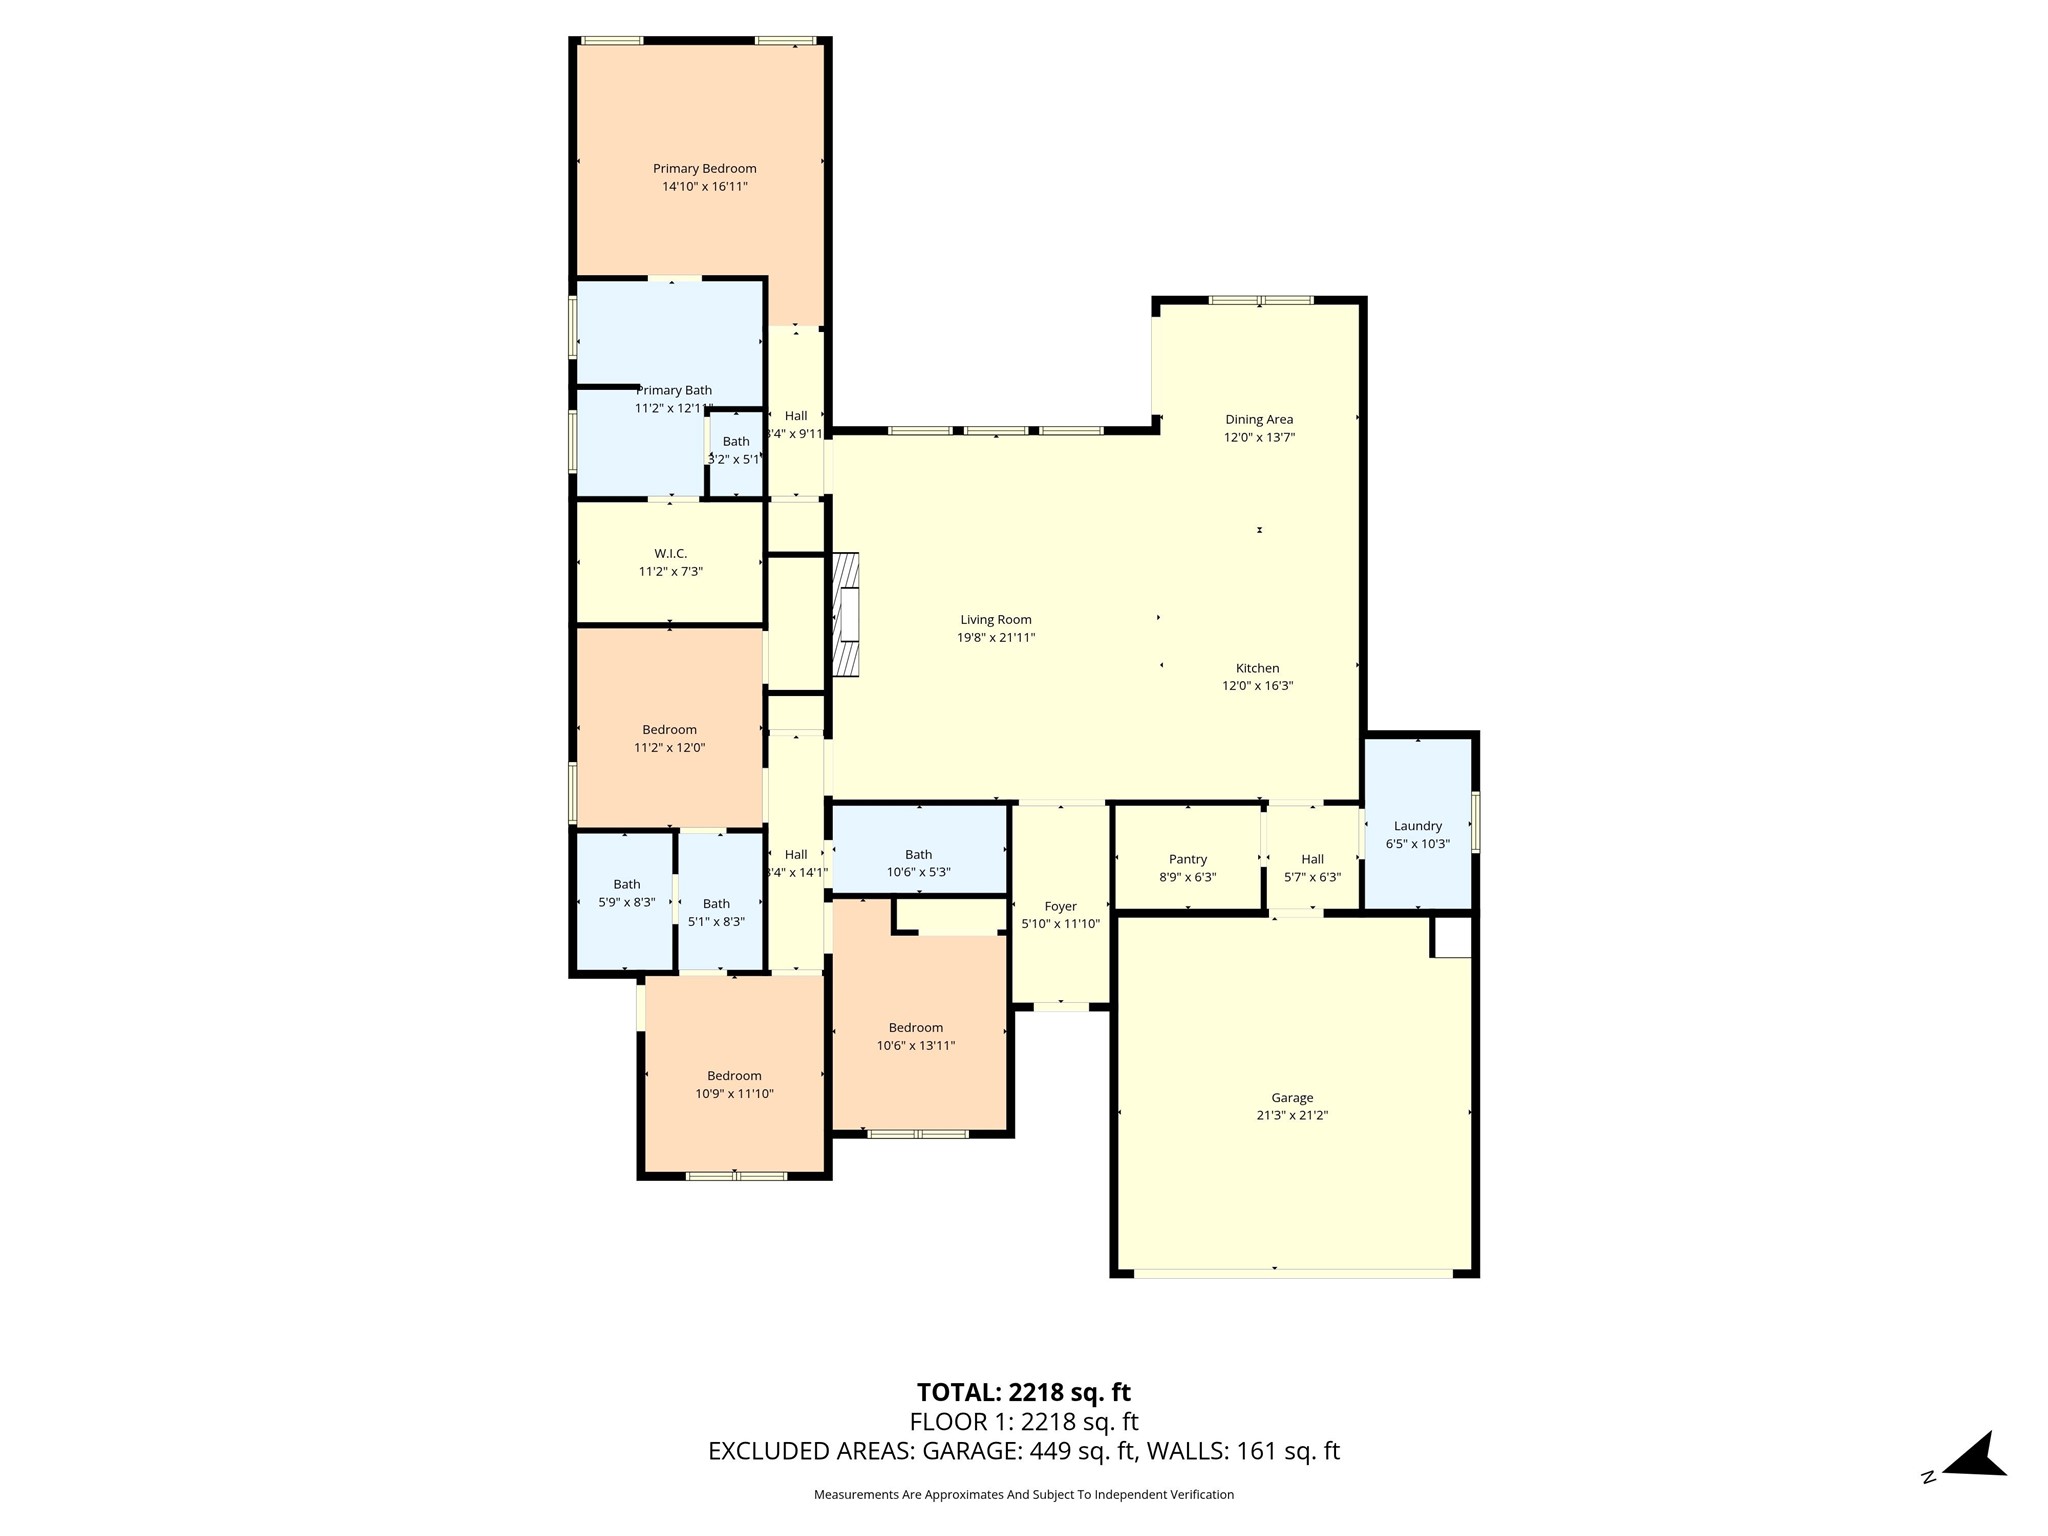
4 Beds 4 Baths 2,348 Sq.Ft. 0.26 Acres

Description

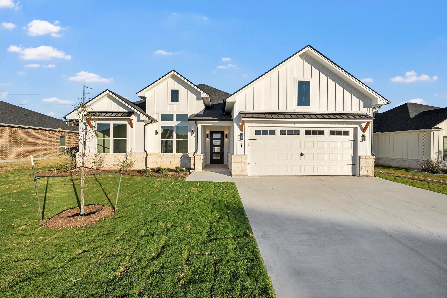
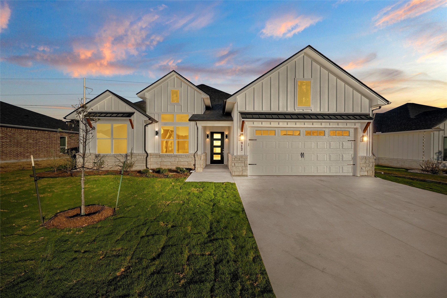
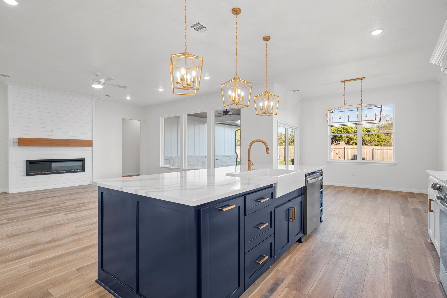
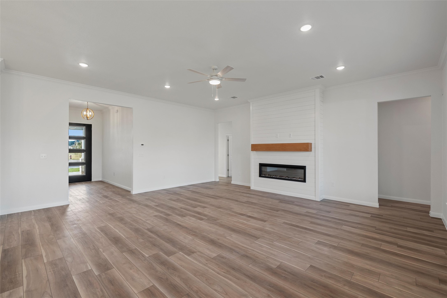
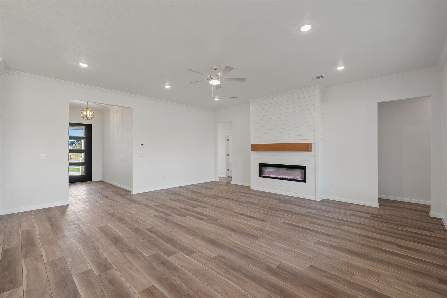
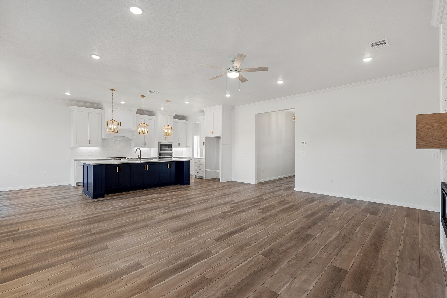
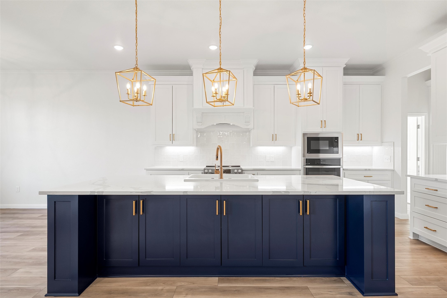
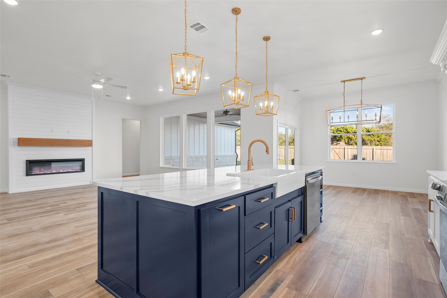
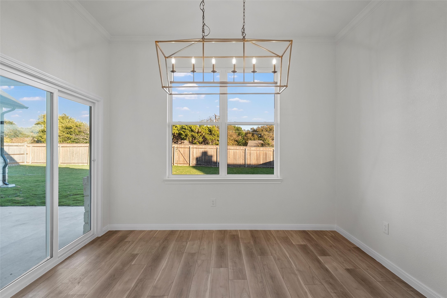
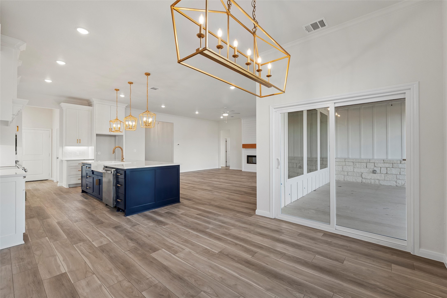
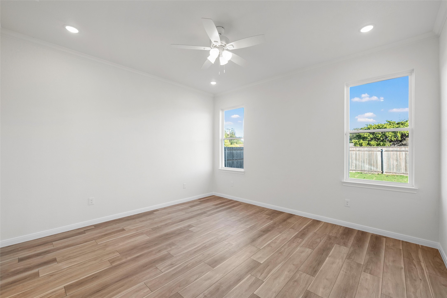
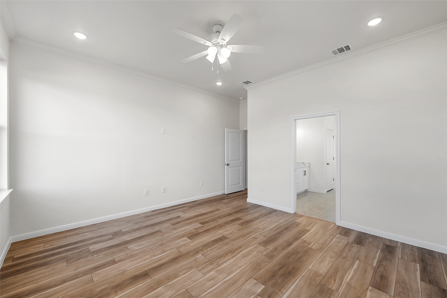
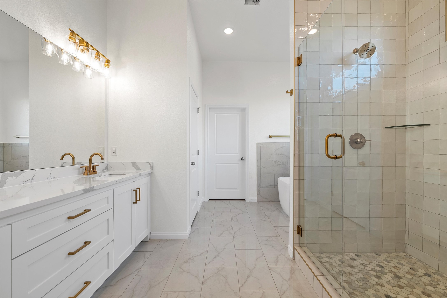
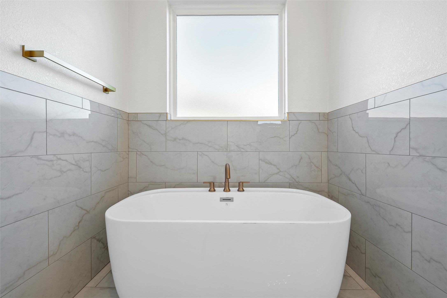
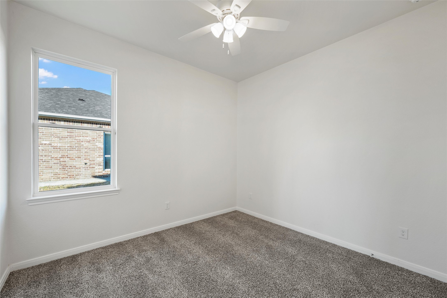
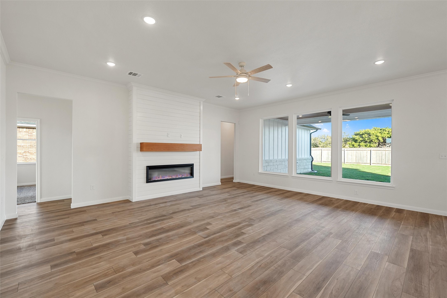
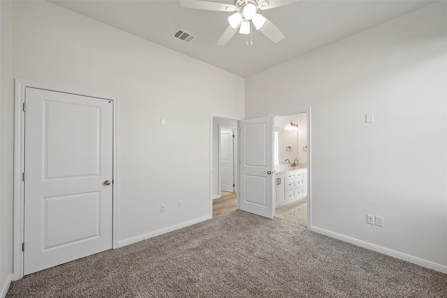
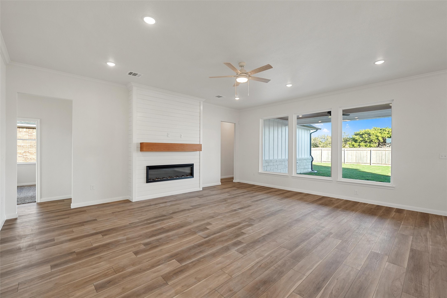
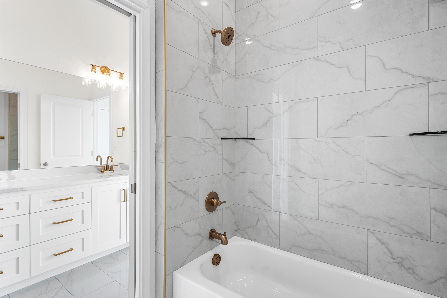
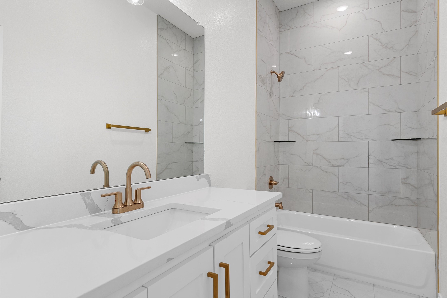
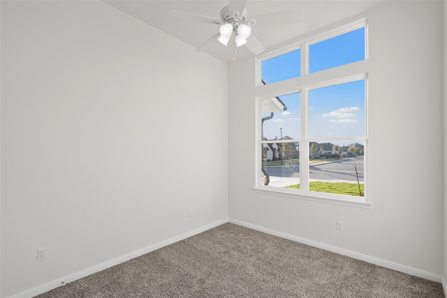
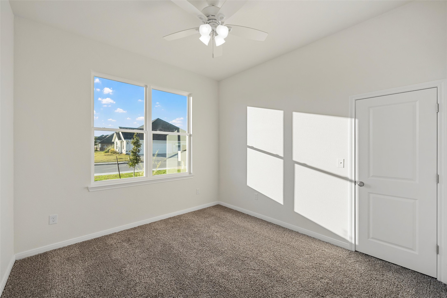
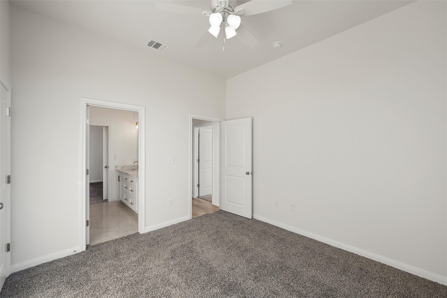
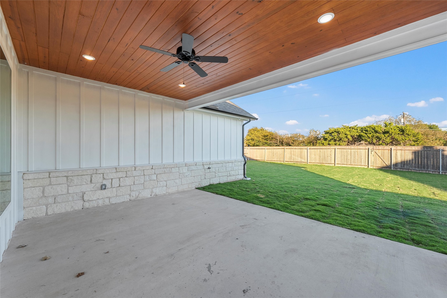
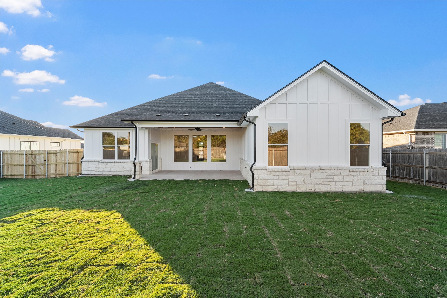
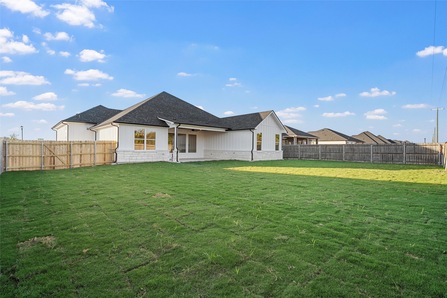
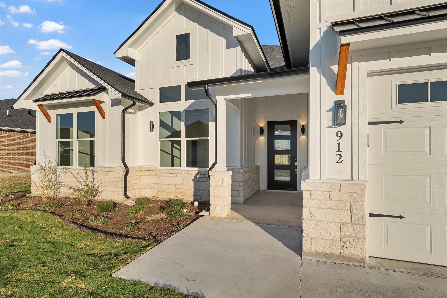
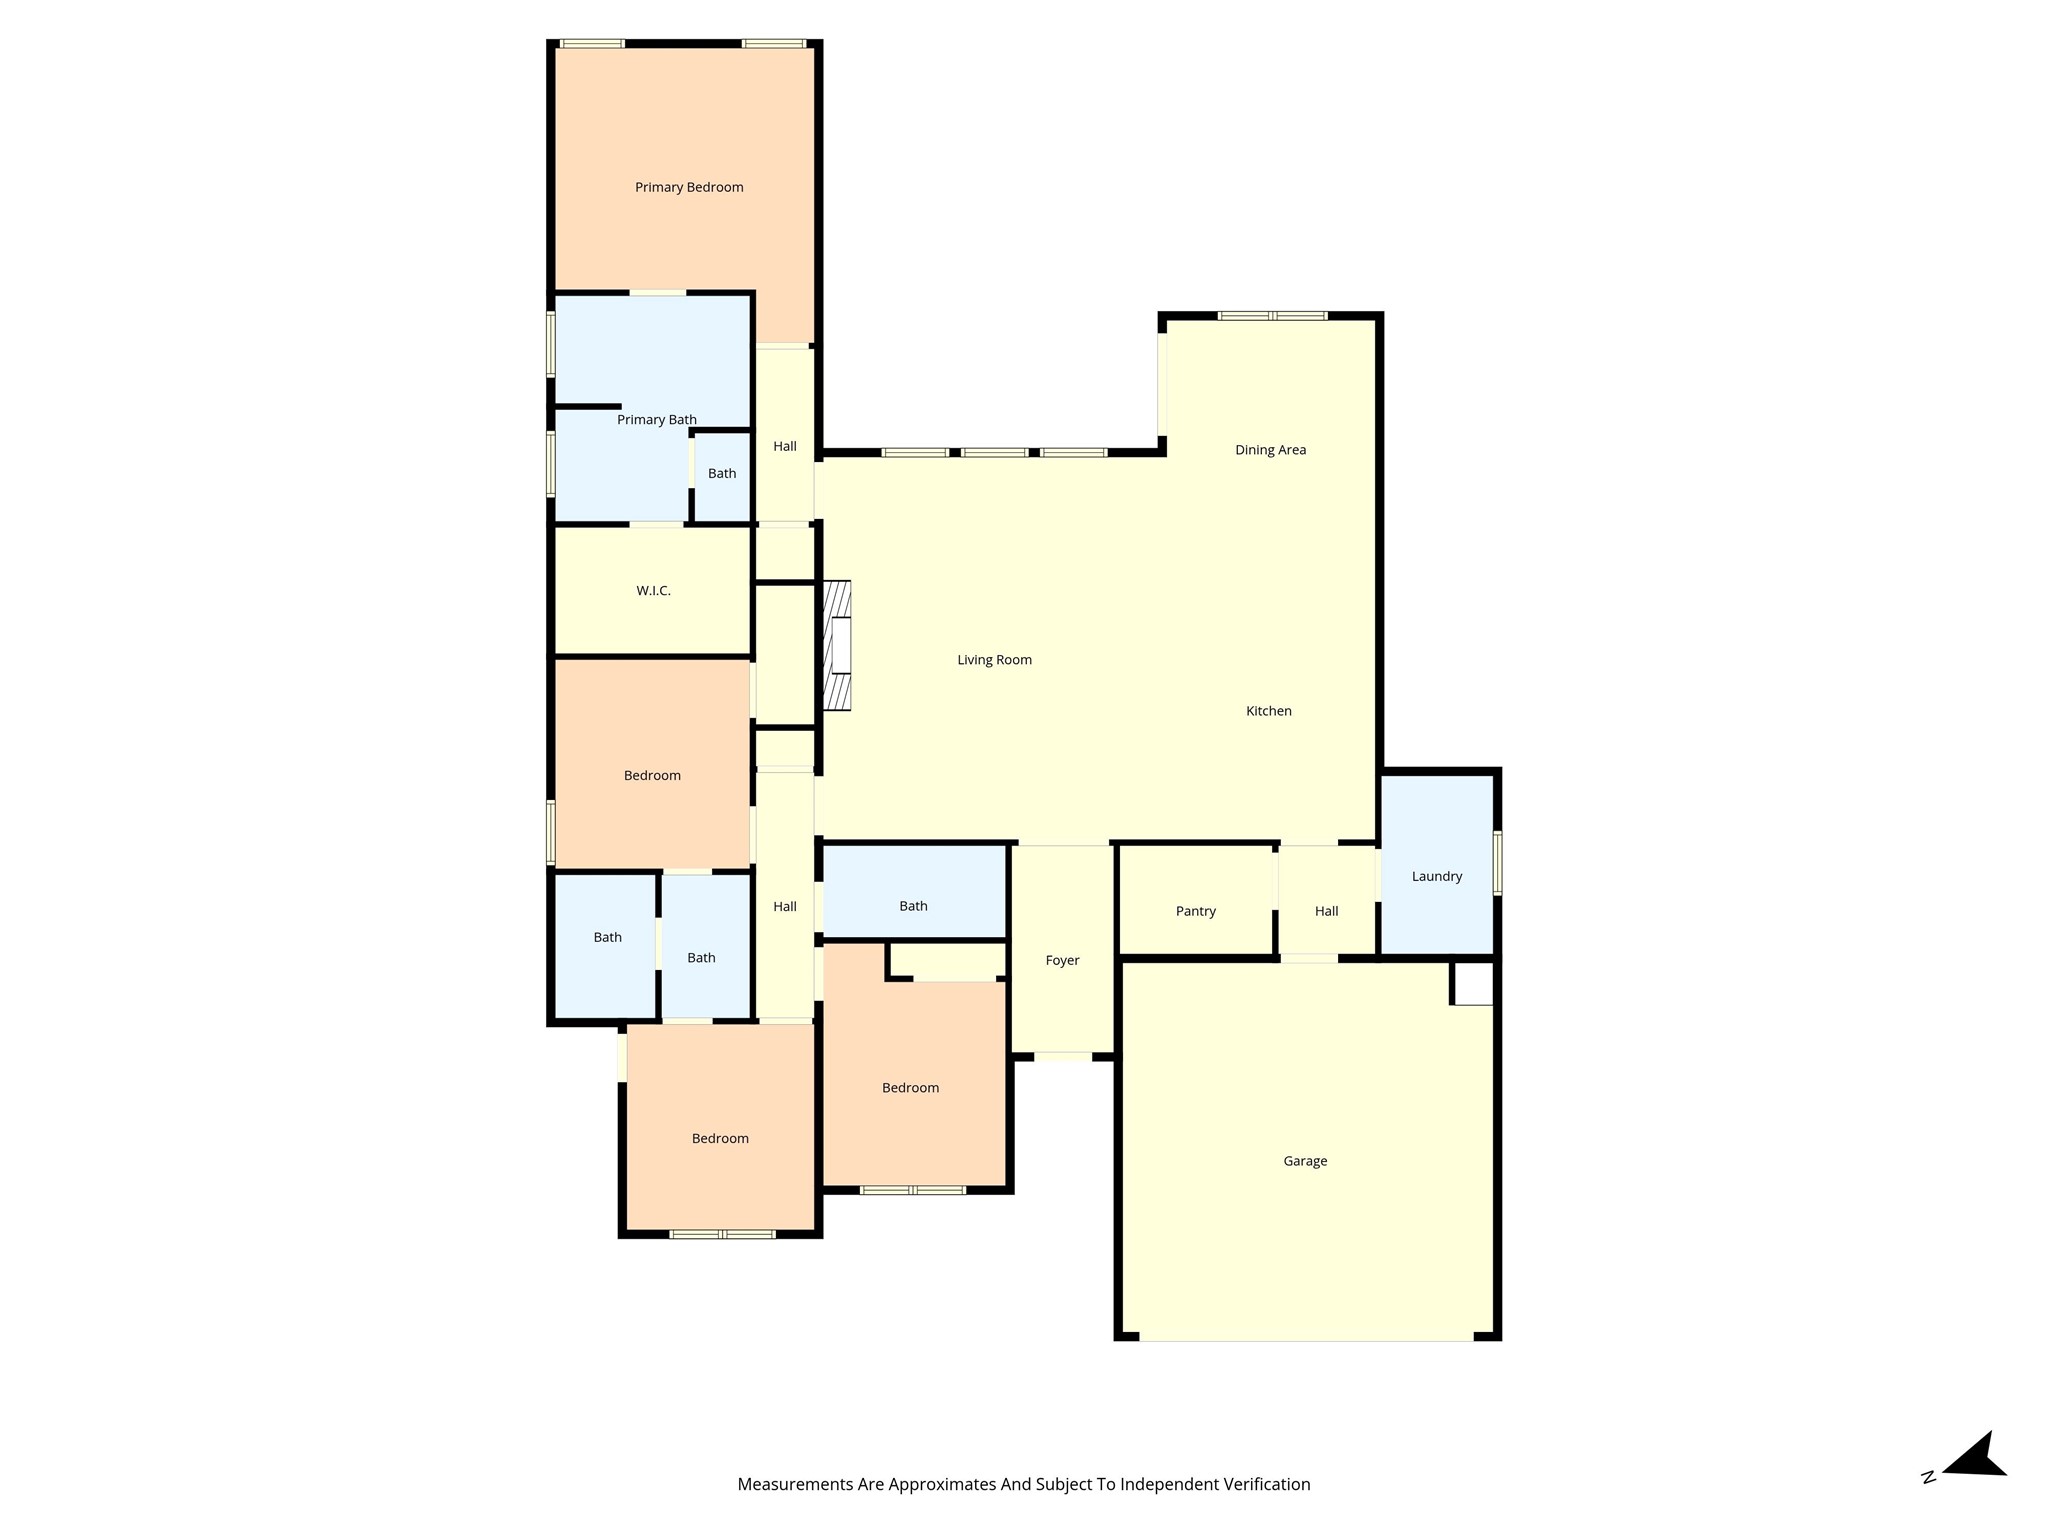
Welcome to your brand-new 4-bedroom, 3-bath home featuring modern design, quality craftsmanship, and all the amenities you could ask for. Enjoy a spacious open floor plan with an electric fireplace, a beautiful kitchen with granite countertops and a large pantry, and a luxurious primary suite. Outside, you'll love the fully fenced, newly landscaped yard--perfect for relaxing or entertaining--as well as the convenience of a two-car garage. Located in a great neighborhood with top-rated schools and close to the interstate, shopping, and restaurants, this home truly offers the best of comfort, style, and location. Move-in ready and waiting for you!

Share Property

Location

912 Gallant Fox Road, Hewitt, TX 76643

Status

Sold

Date Sold

April 22, 2026
Carrie Anne Millea

Carrie Anne Millea

TITLE

Sunset Realty Group | Waco | Team Lead

LICENSE

723173

Property Amenities

Interior
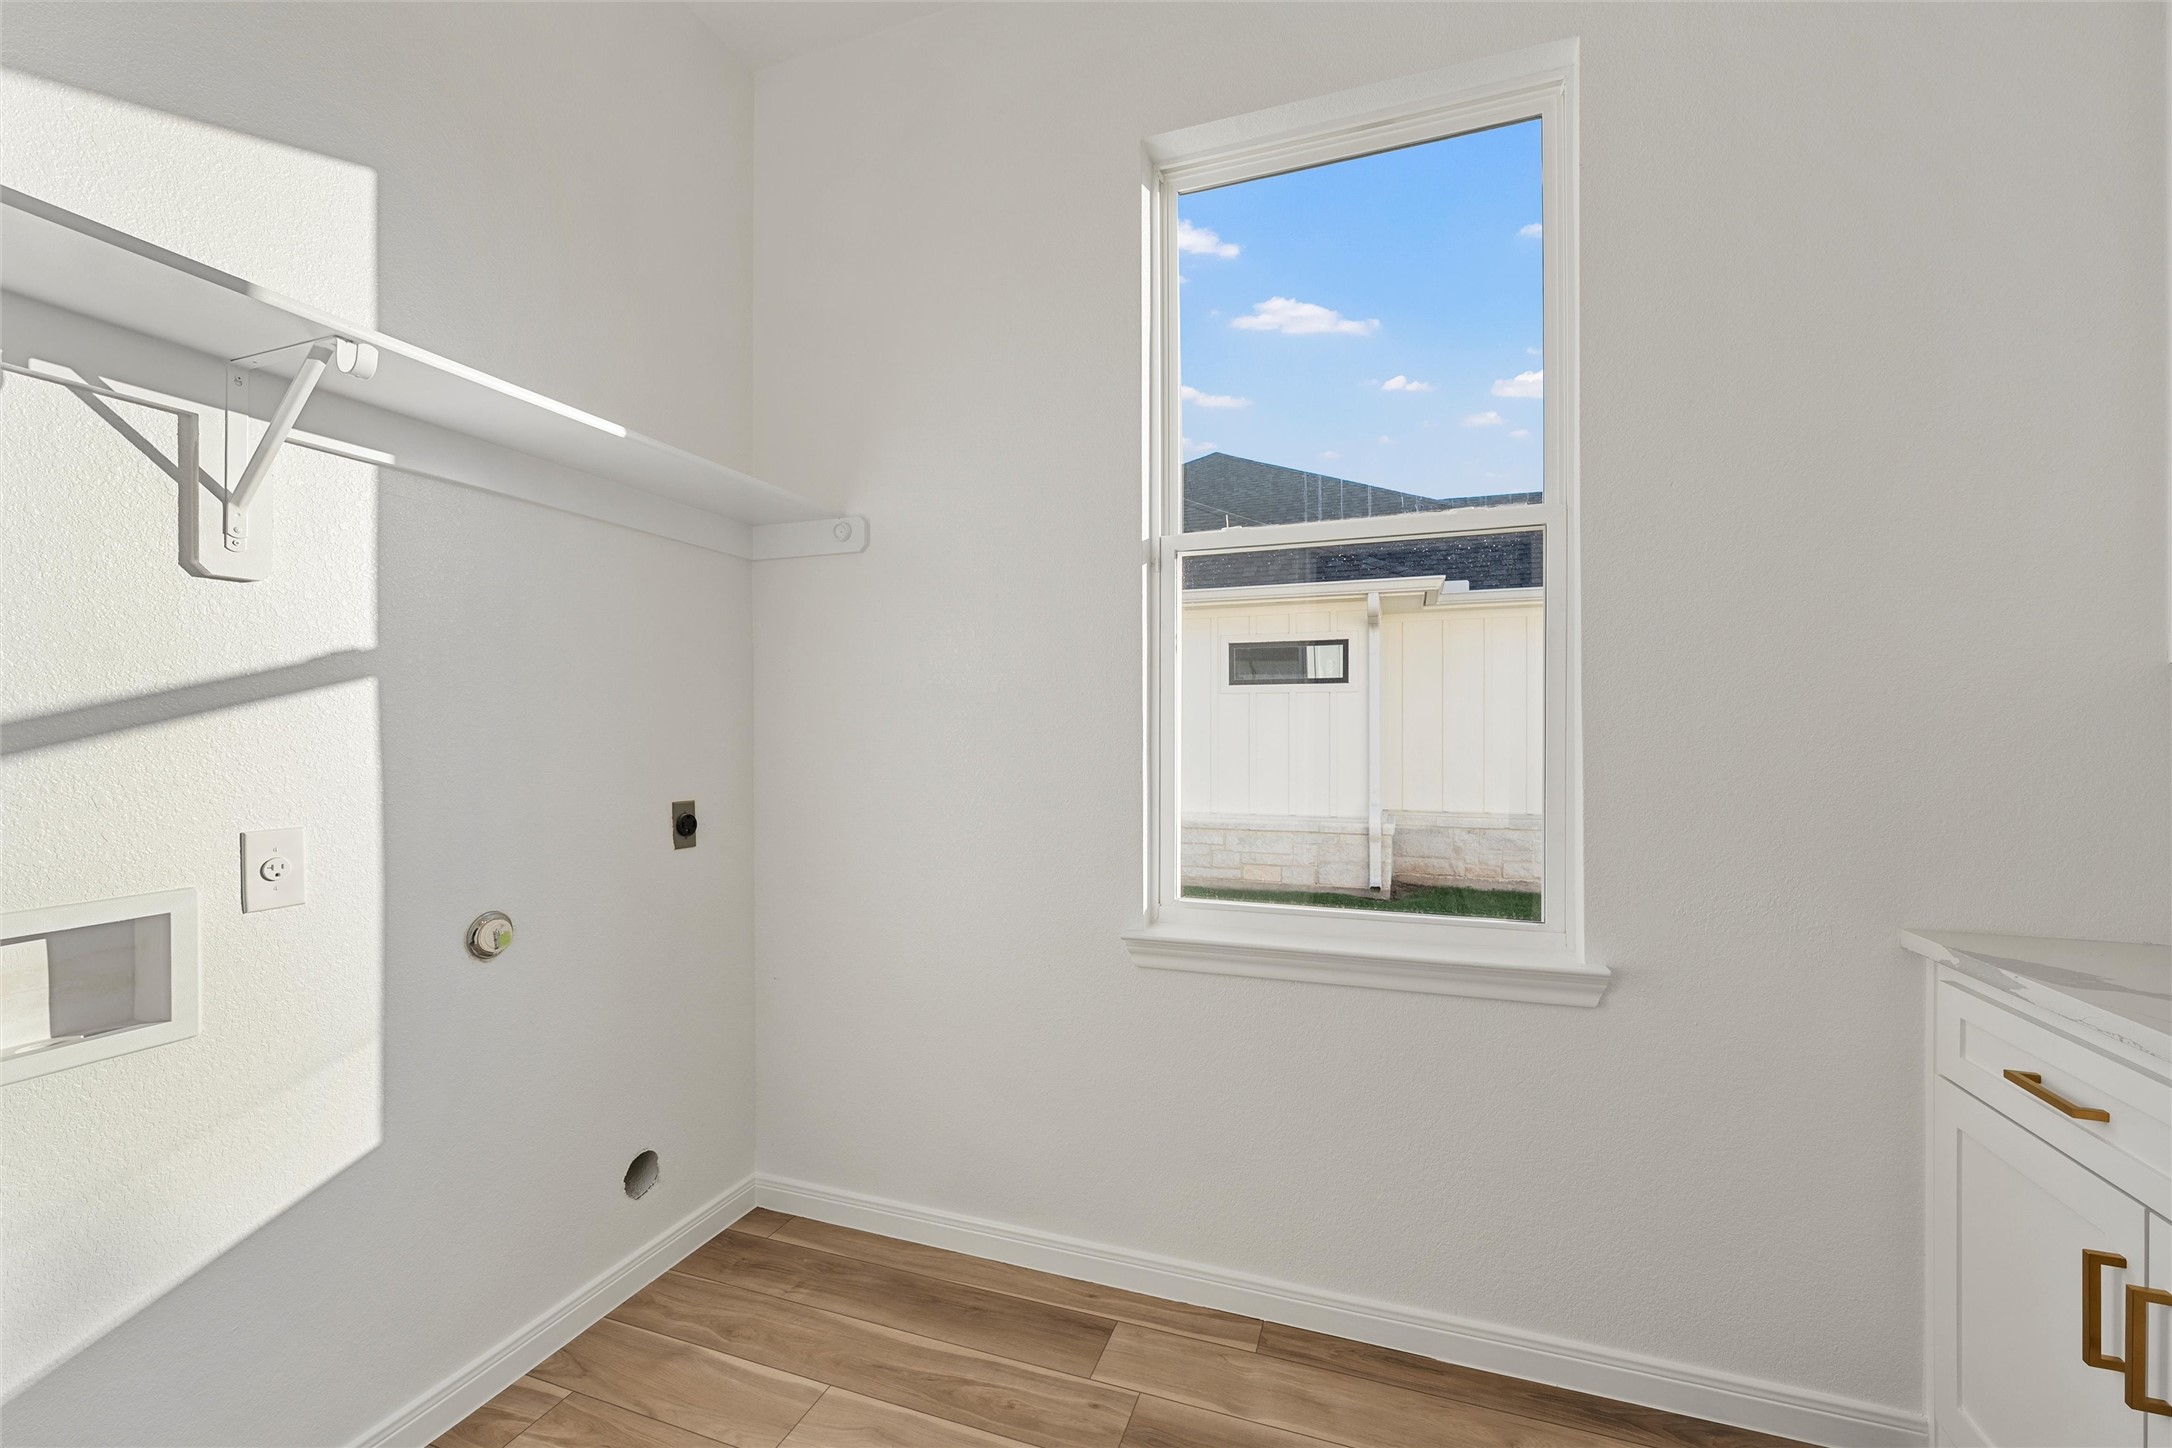
Laundry room Washer Hookup, Dryer Hookup, Electric Dryer Hookup, Laundry in Utility Room
Fireplace Electric
Appliances Dishwasher, Electric Cooktop, Disposal
Total Bedrooms: 4
Half Bathrooms: 1
Full Bathrooms: 3
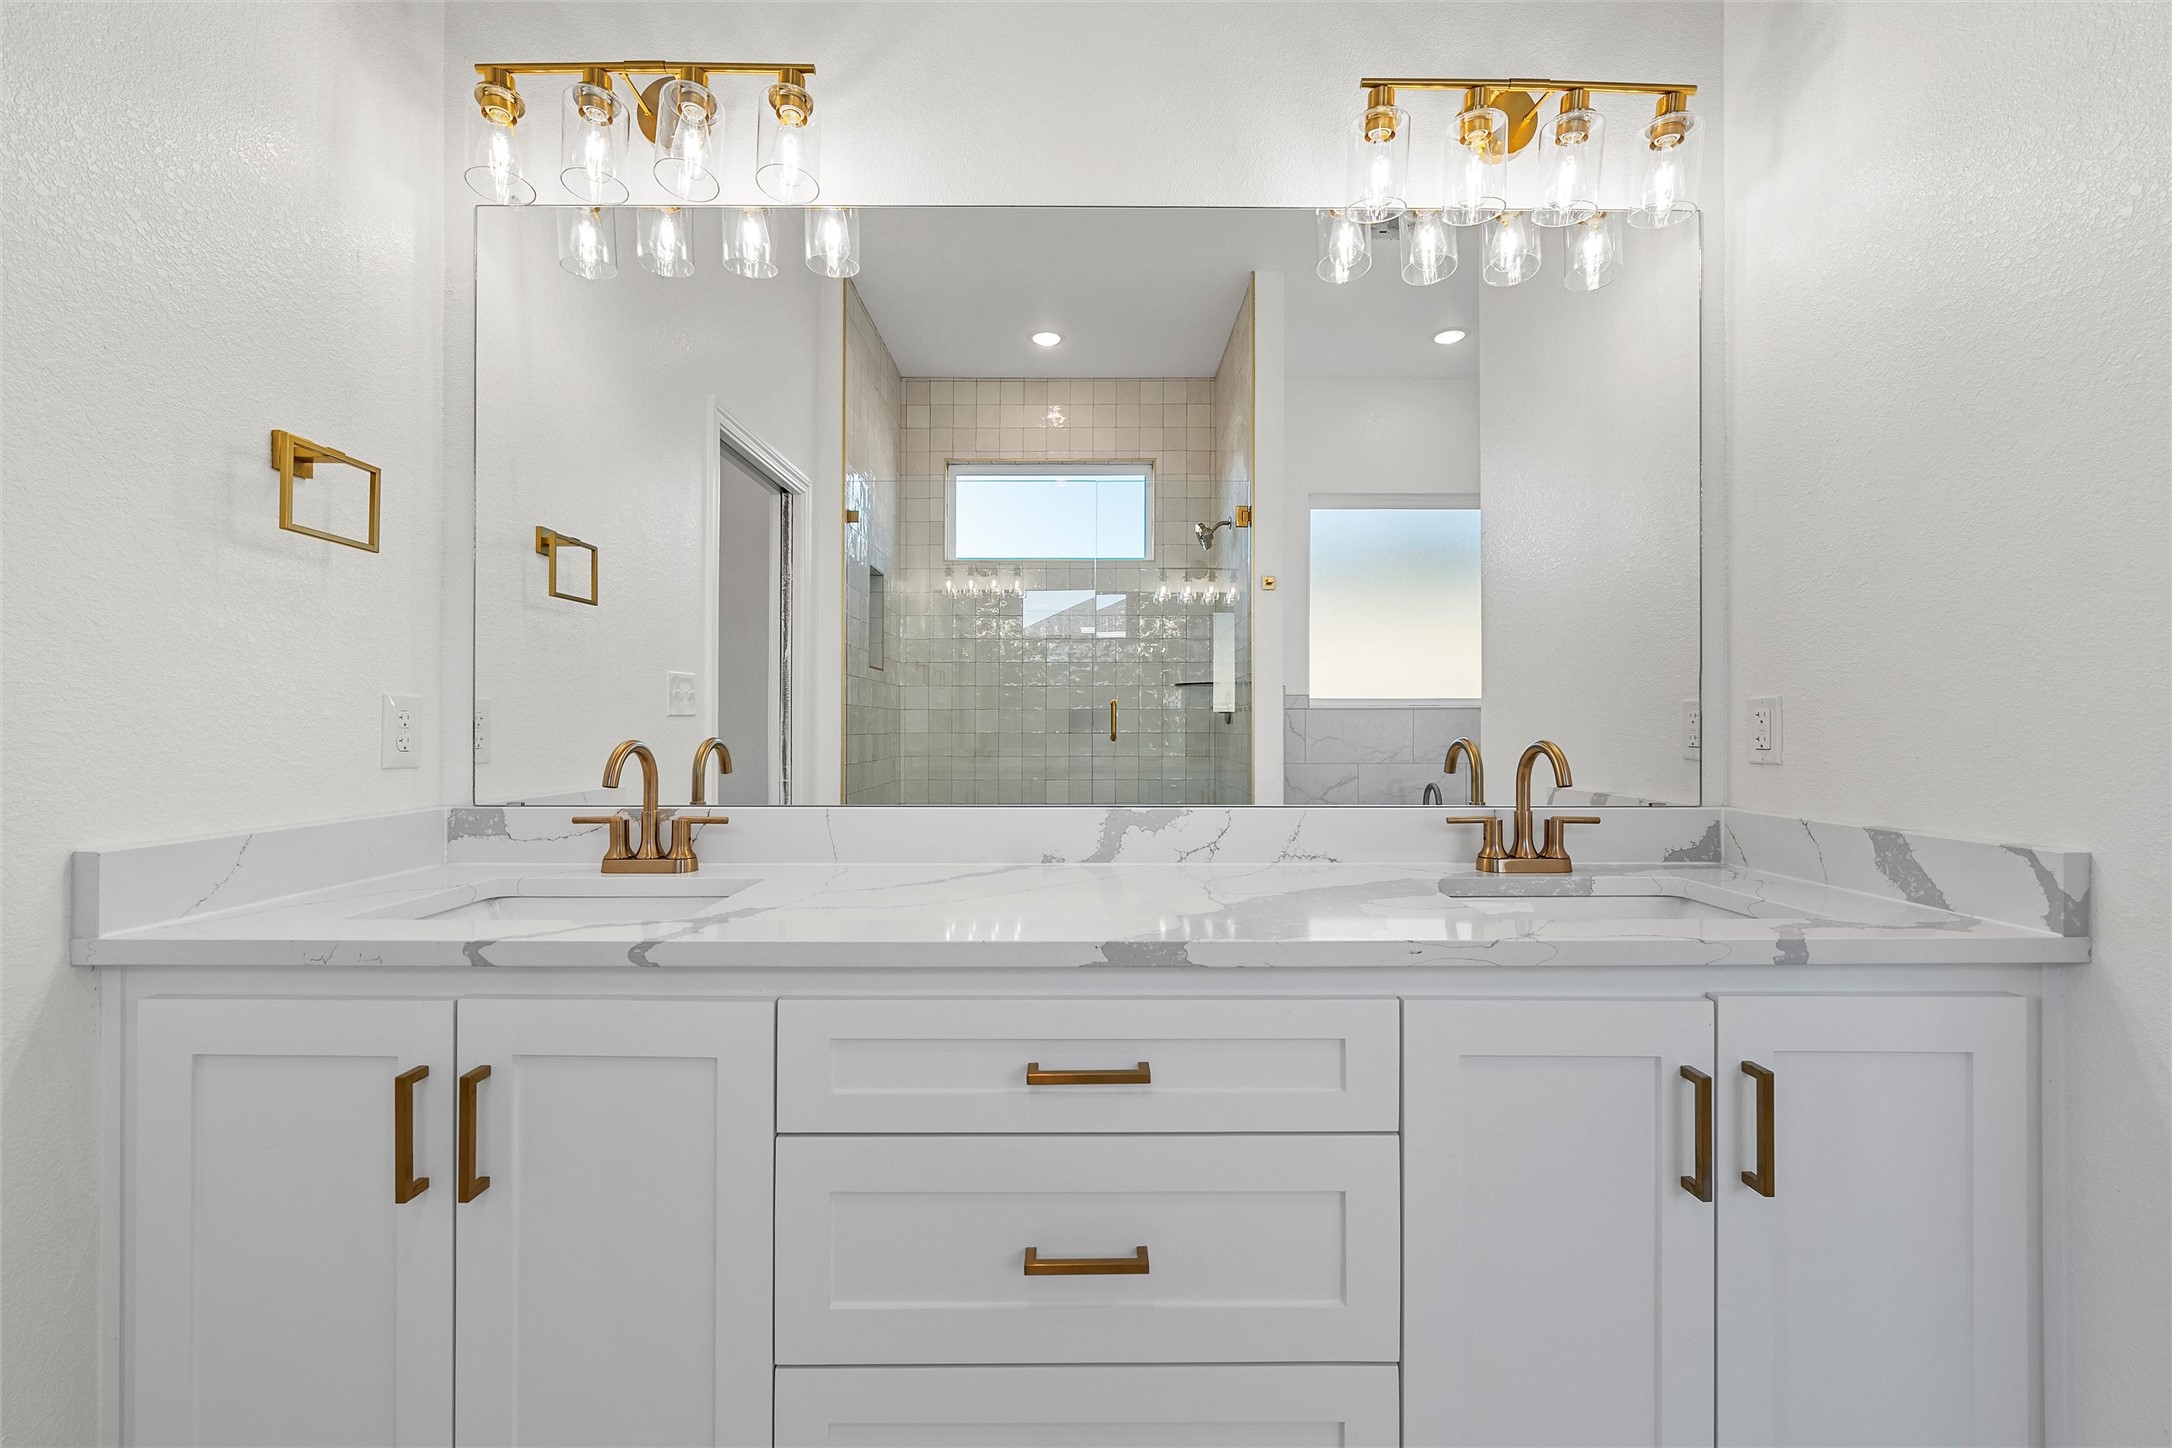
Other Interior Features Built-in Features, Decorative/Designer Lighting Fixtures, Double Vanity, Granite Counters, High Speed Internet, Kitchen Island, Open Floorplan, Pantry, Walk-In Closet(s)
Area & Lot
Lot Area 0.26 Acres
Living area 2,348 Sq.Ft.
MLS® ID 21102566
Year Built 2025
School District Lorena ISD
High School Lorena
Middle School Lorena
Elementary School Lorena
Architecture Styles Detached
Type Residential
Status Sold
Exterior
Stories 1
Pool None
Air conditioning Central Air, Electric
Heat type Central, Electric
Garage Space 2.0
Sewer Public Sewer
Parking Concrete
Roof Composition
Utilities Electricity Connected, Sewer Available
Finance
Price Upon Request

360 Virtual Tour

Take a tour of this property

Work with Crystal

Listing your home doesn't have to be stressful or overwhelming! Contact me today to determine the next steps in making the listing and sale of your home a rewarding experience.