916 Morgan Street
916 Morgan Street
916 Morgan Street
916 Morgan Street
916 Morgan Street
916 Morgan Street
916 Morgan Street
916 Morgan Street
916 Morgan Street
916 Morgan Street
916 Morgan Street
916 Morgan Street
916 Morgan Street
916 Morgan Street
916 Morgan Street
916 Morgan Street
916 Morgan Street
916 Morgan Street
916 Morgan Street
916 Morgan Street
916 Morgan Street
916 Morgan Street
916 Morgan Street
916 Morgan Street
916 Morgan Street
916 Morgan Street
916 Morgan Street
916 Morgan Street
916 Morgan Street
916 Morgan Street
916 Morgan Street
916 Morgan Street
VIEW PHOTOS
Price Upon Request

916 Morgan Street

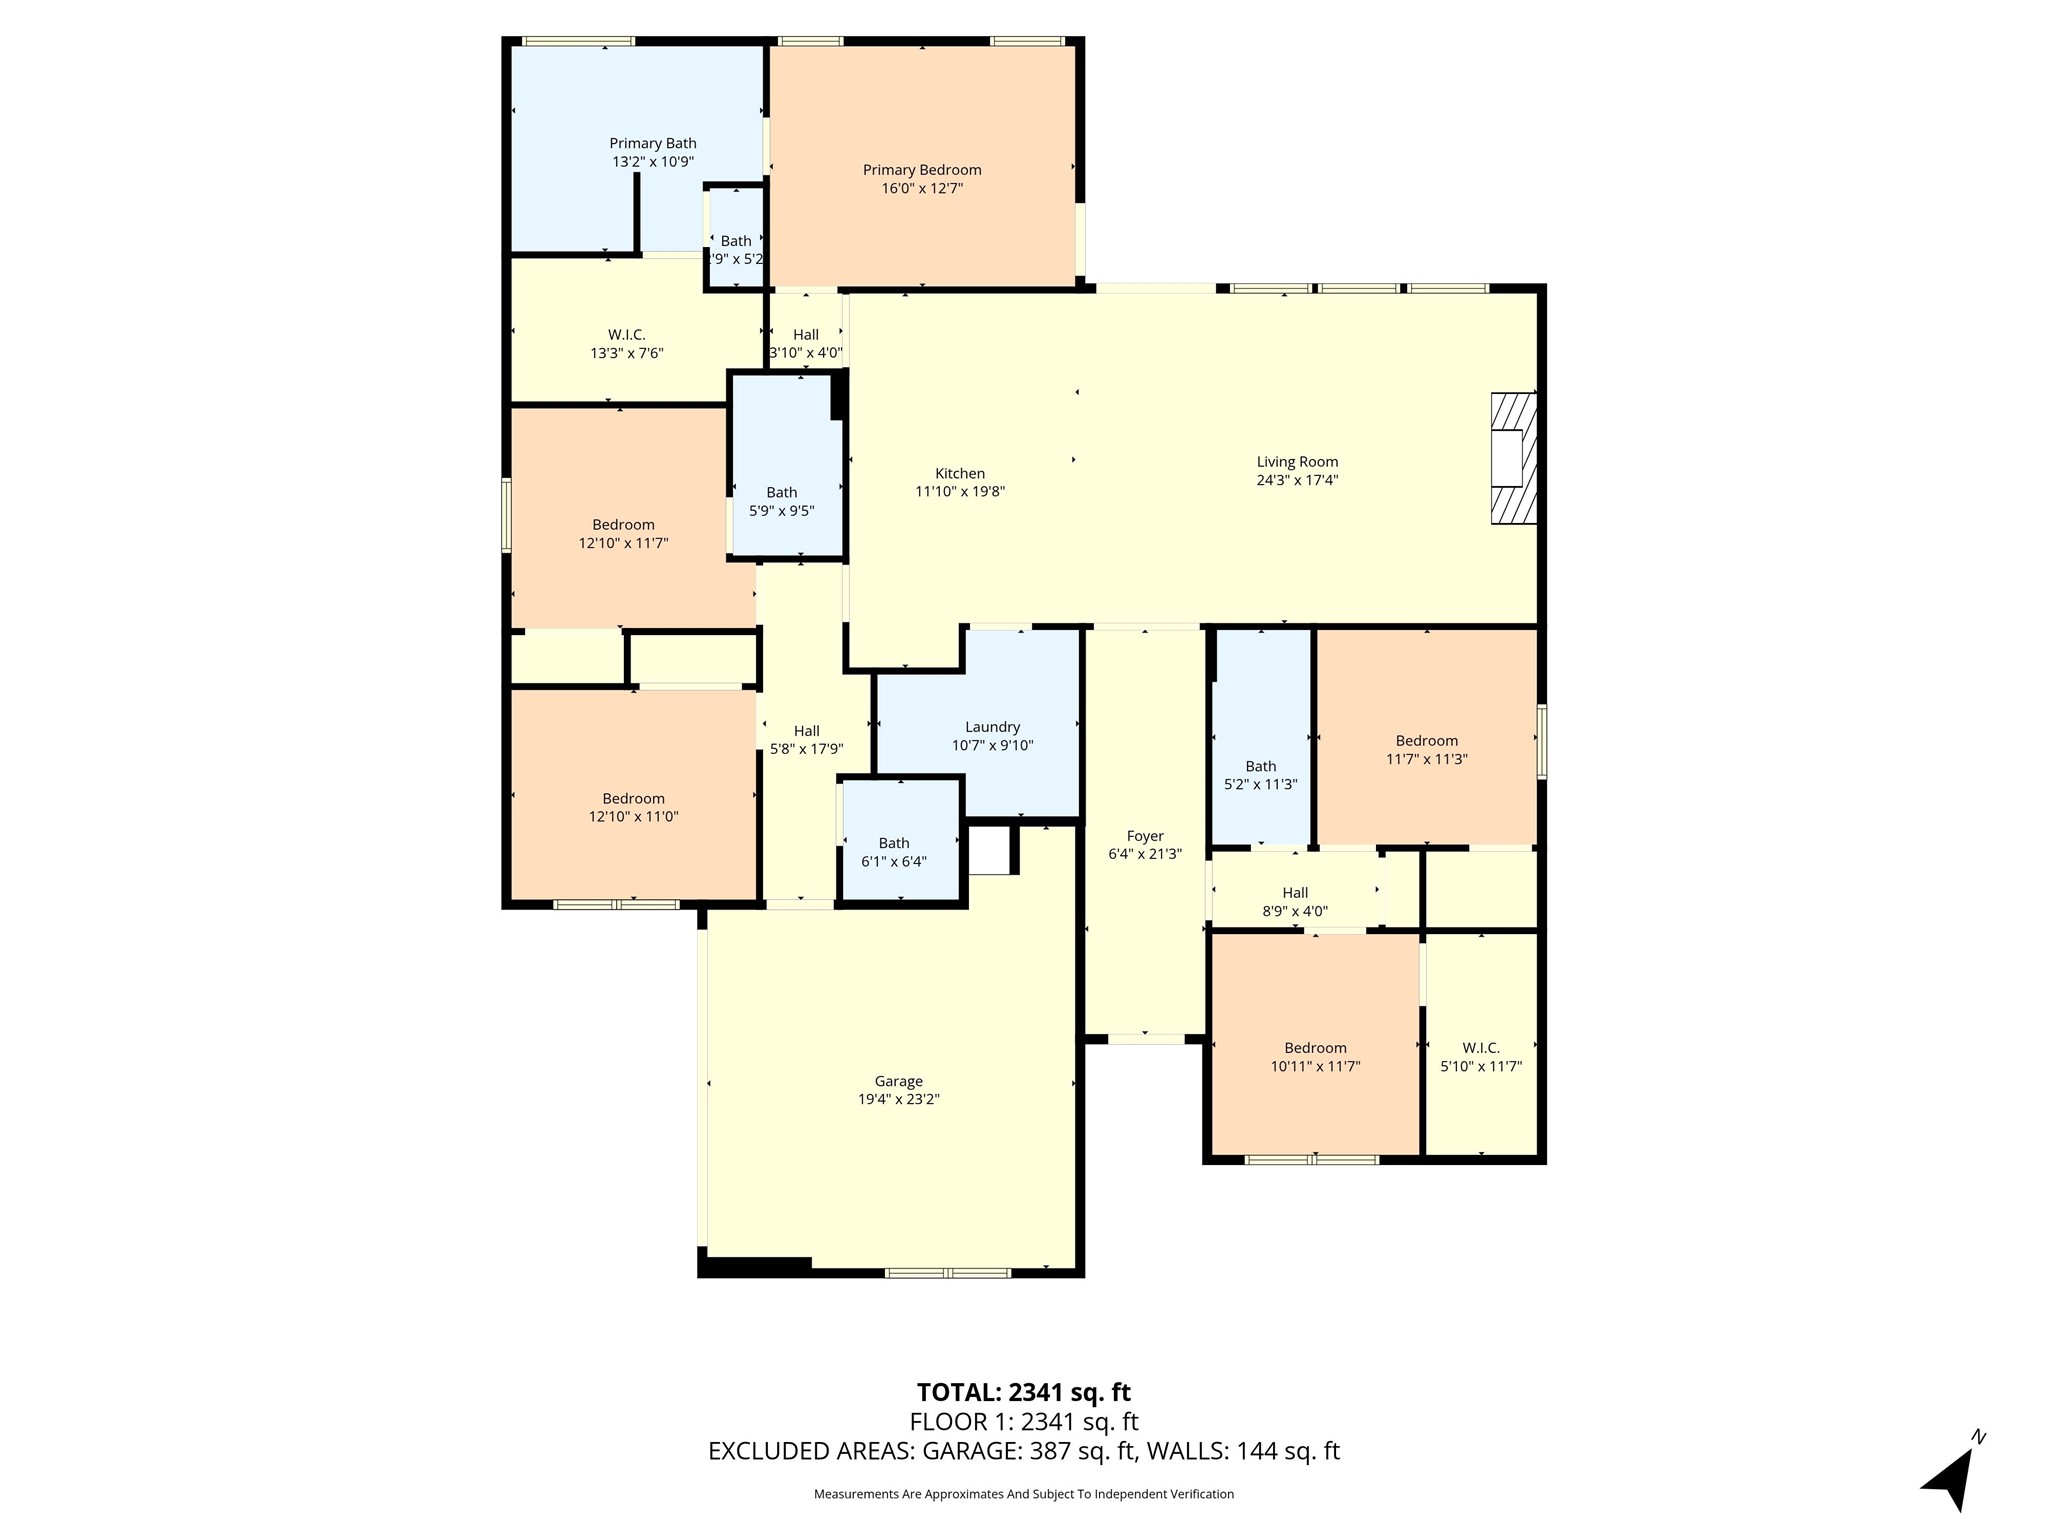
5 Beds 4 Baths 2,378 Sq.Ft. 0.4 Acres

Description

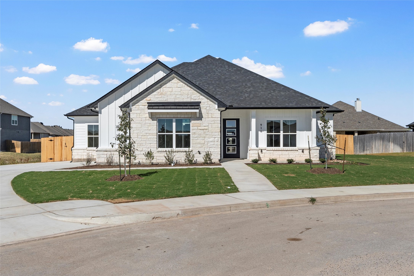
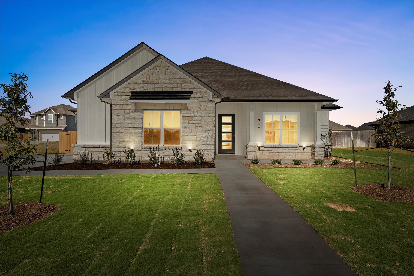
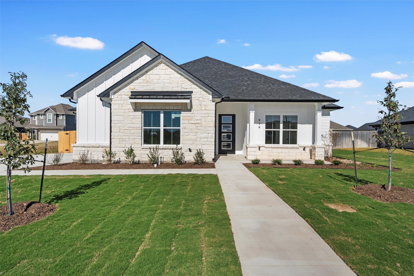
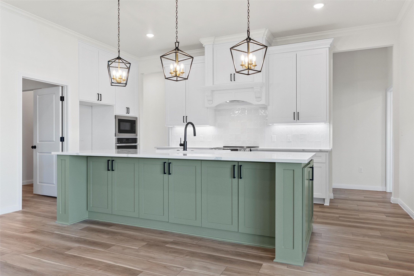
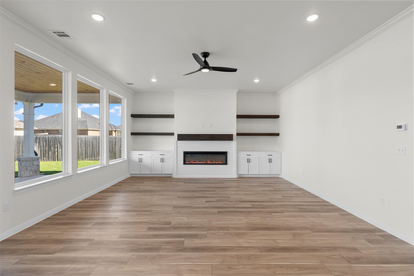
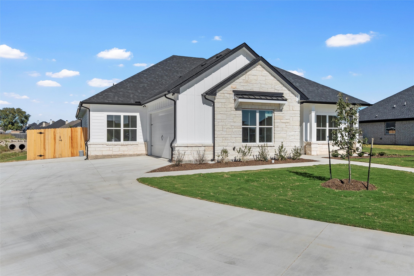
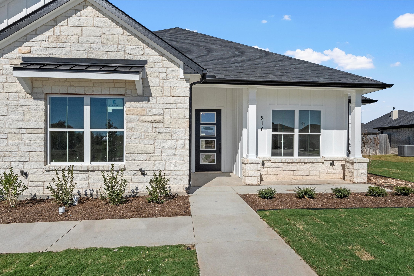
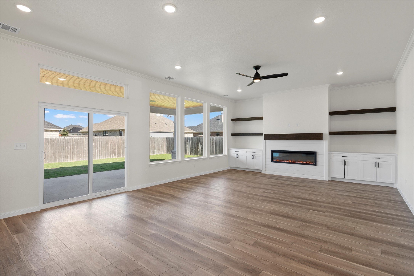
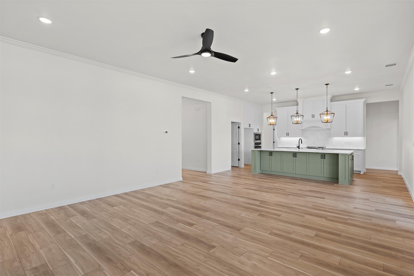
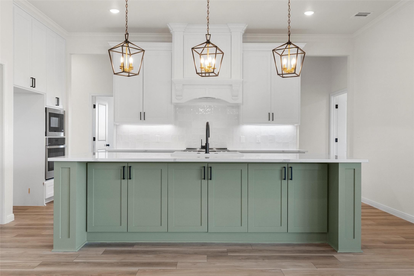
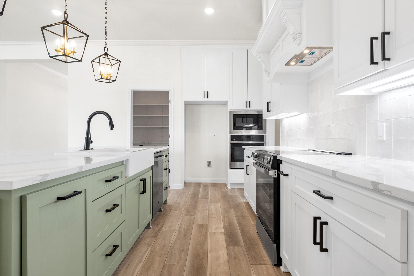
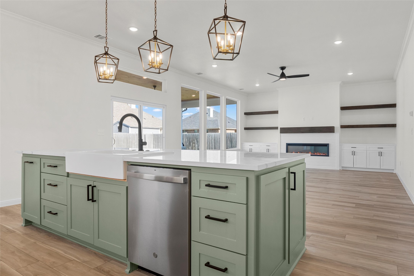
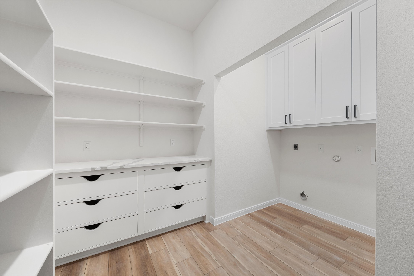
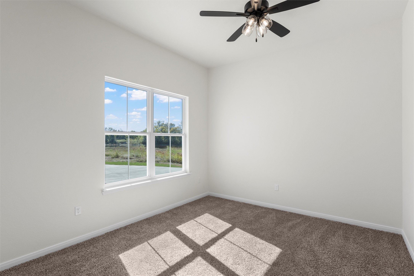
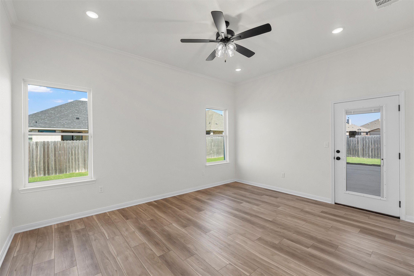
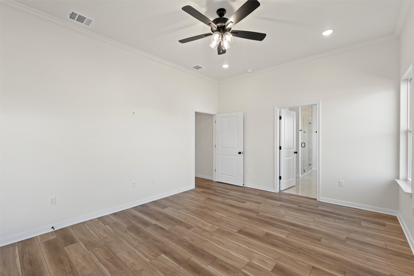
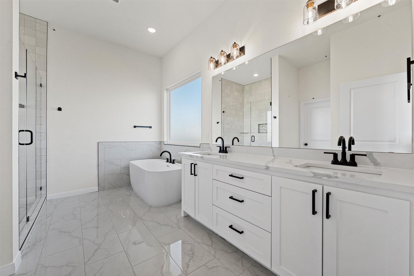
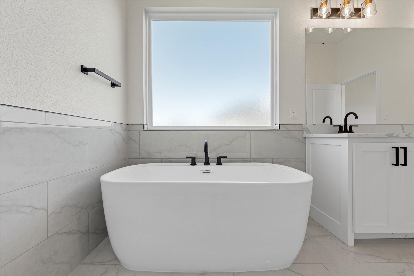
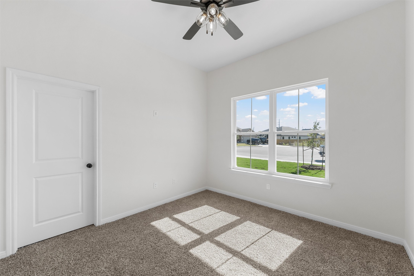
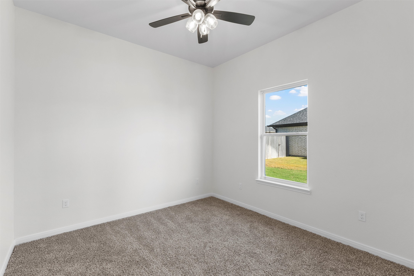
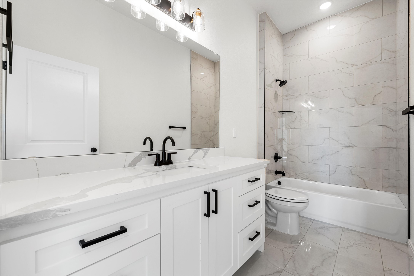
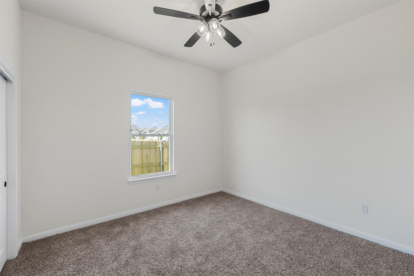
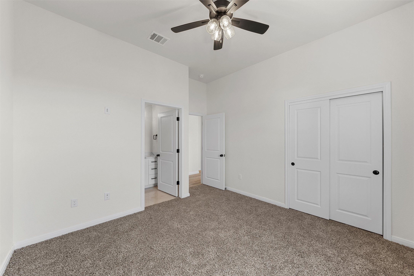
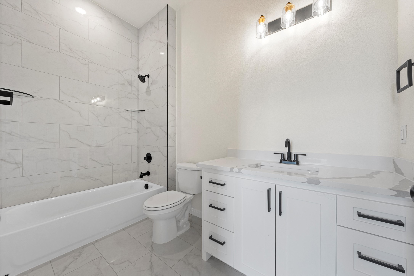
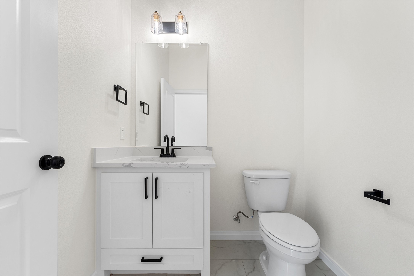
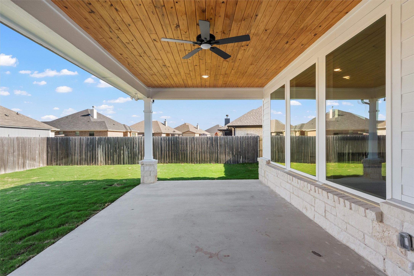
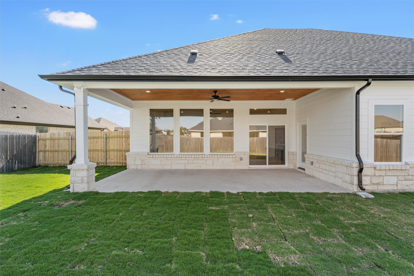
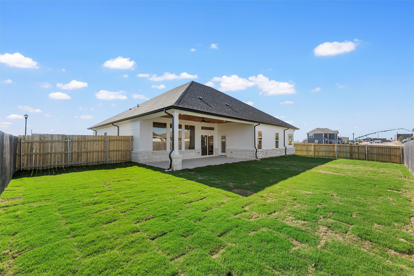
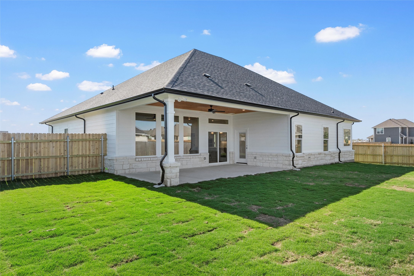
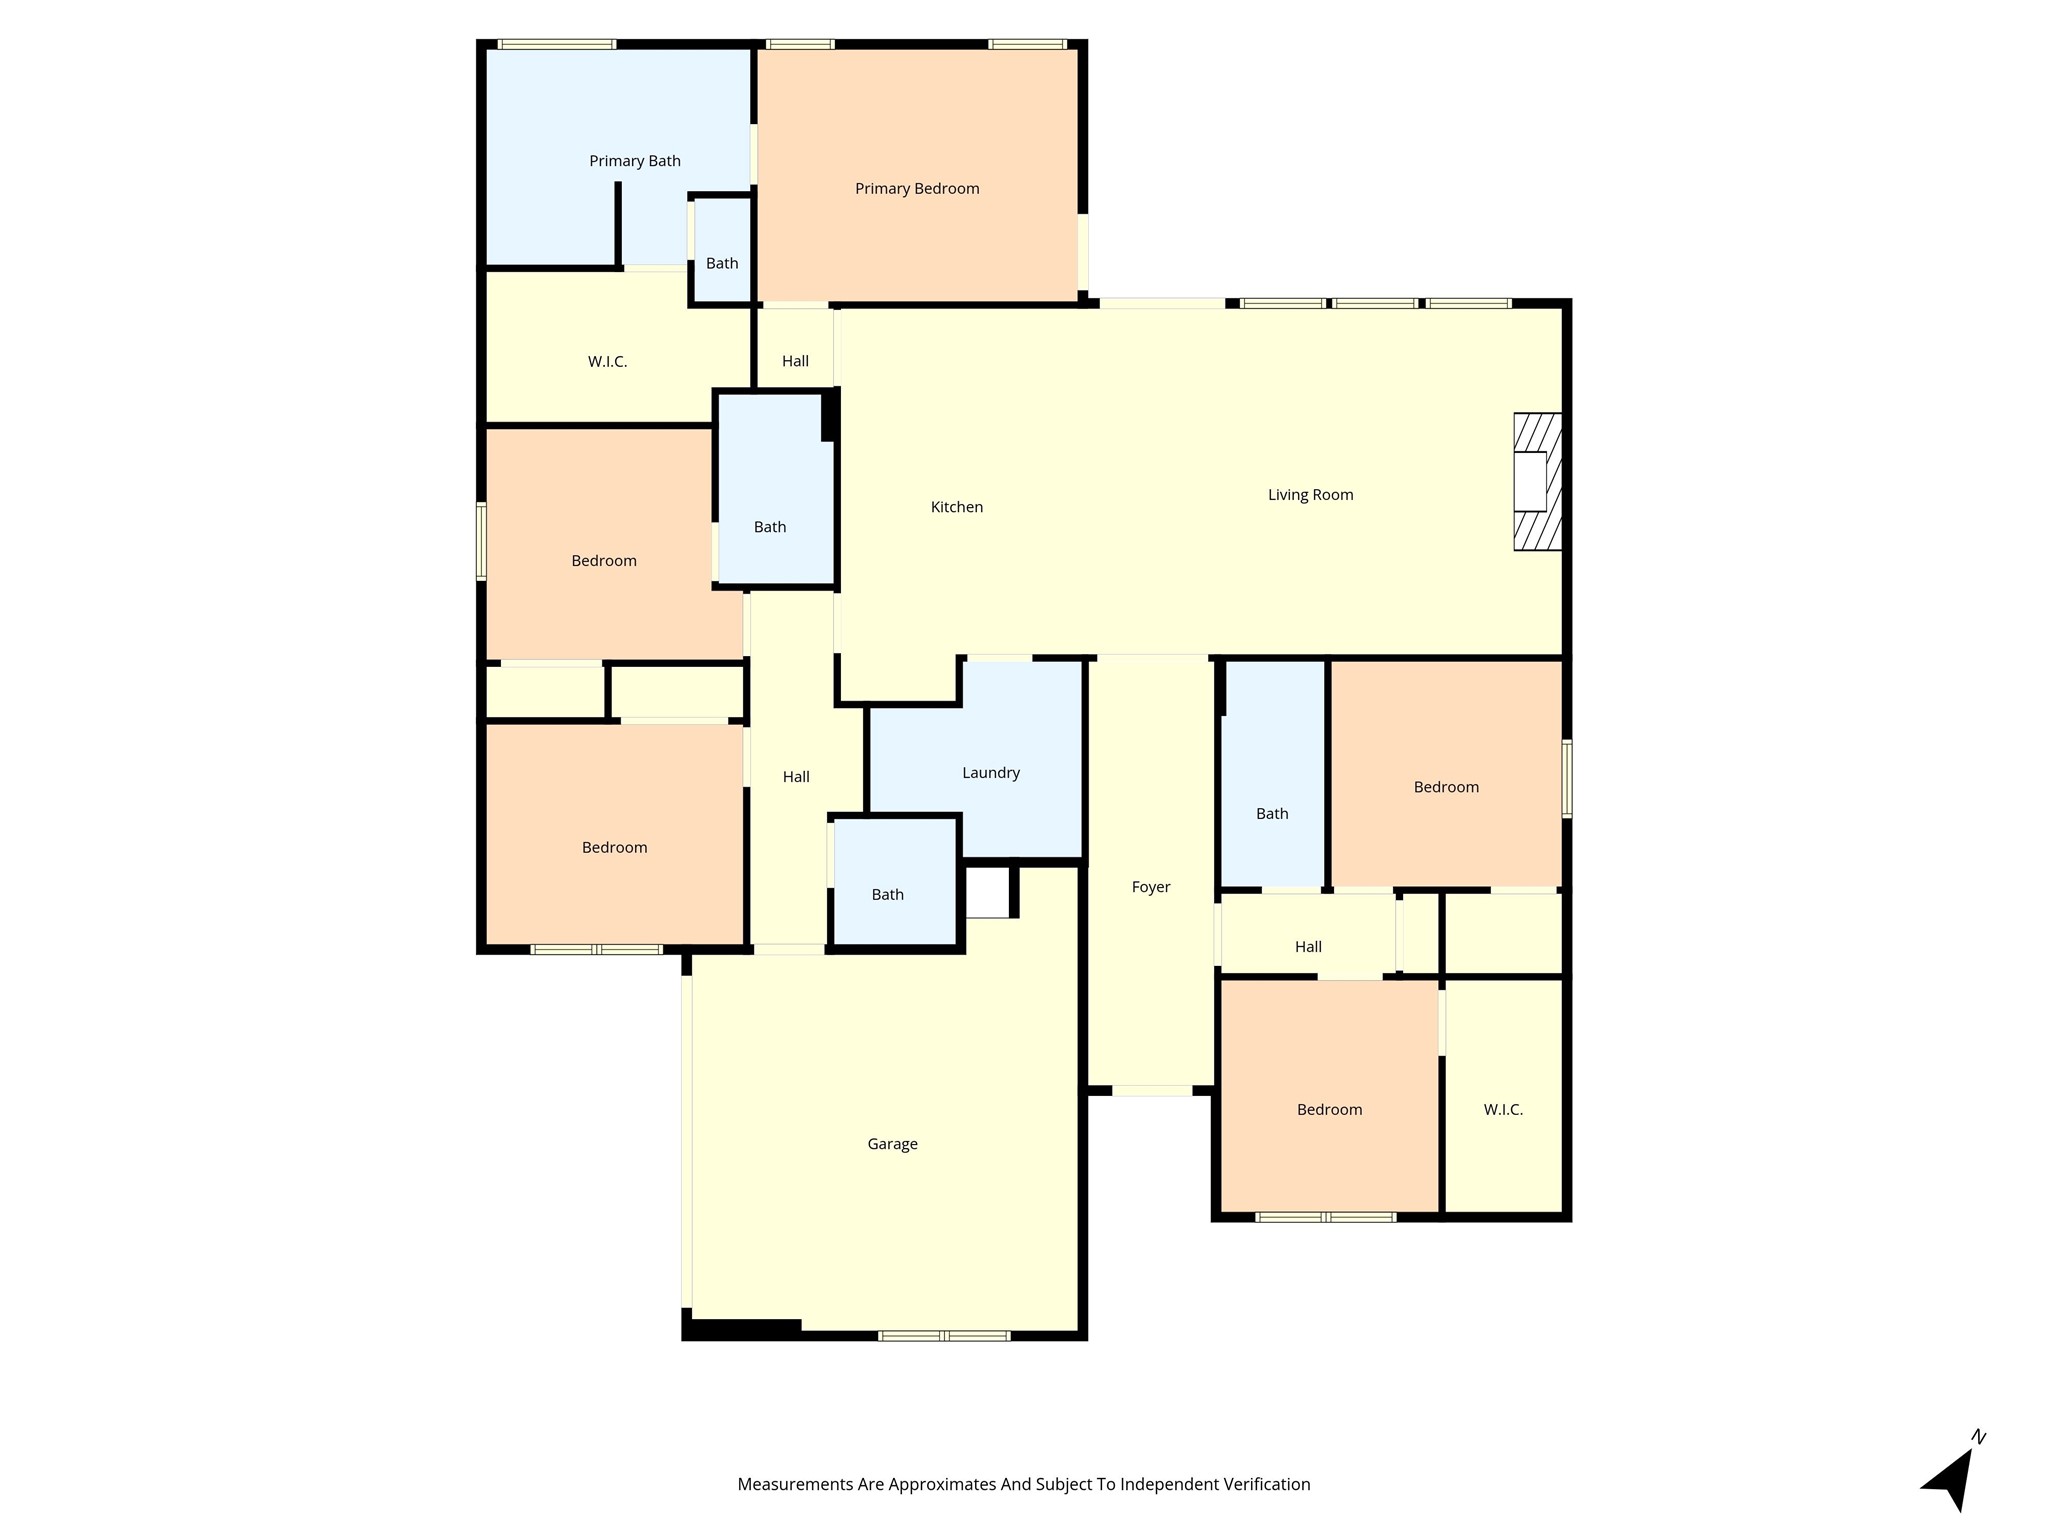
Check out this show stopper of a home. This brand-new, high-end 5-bedroom, 3.5-bath home offers modern design, elegant finishes, and functional spaces for today's lifestyle. Step inside to a bright, open floor plan featuring granite countertops, a sleek electric fireplace, and a convenient butler's pantry perfect for entertaining. The private mother-in-law suite provides flexibility for guests, extended family, or a home office. Enjoy the outdoors on your cedar-lined covered back porch, overlooking a fully fenced and professionally landscaped backyard--ideal for gatherings, pets, and play. Located just minutes from I-35, shopping, dining, and top-rated schools, this property offers both luxury and convenience. This home has been built with attention to every detail--move-in ready and built to impress! Contact us today to schedule a private showing. Don't miss this exceptional new home!

Share Property

Location

916 Morgan Street, Hewitt, TX 76643

Status

Sold

Date Sold

January 30, 2026
Carrie Anne Millea

Carrie Anne Millea

TITLE

Sunset Realty Group | Waco | Team Lead

LICENSE

723173

Kinsey Moberg

Kinsey Moberg

TITLE

Everness Home Group | Waco | Team Lead Broker Associate

LICENSE

700614

Property Amenities

Interior
Laundry room Electric Dryer Hookup, Laundry in Utility Room
Fireplace Electric
Appliances Dishwasher, Electric Cooktop, Electric Oven, Disposal, Microwave
Total Bedrooms: 5
Half Bathrooms: 1
Full Bathrooms: 3
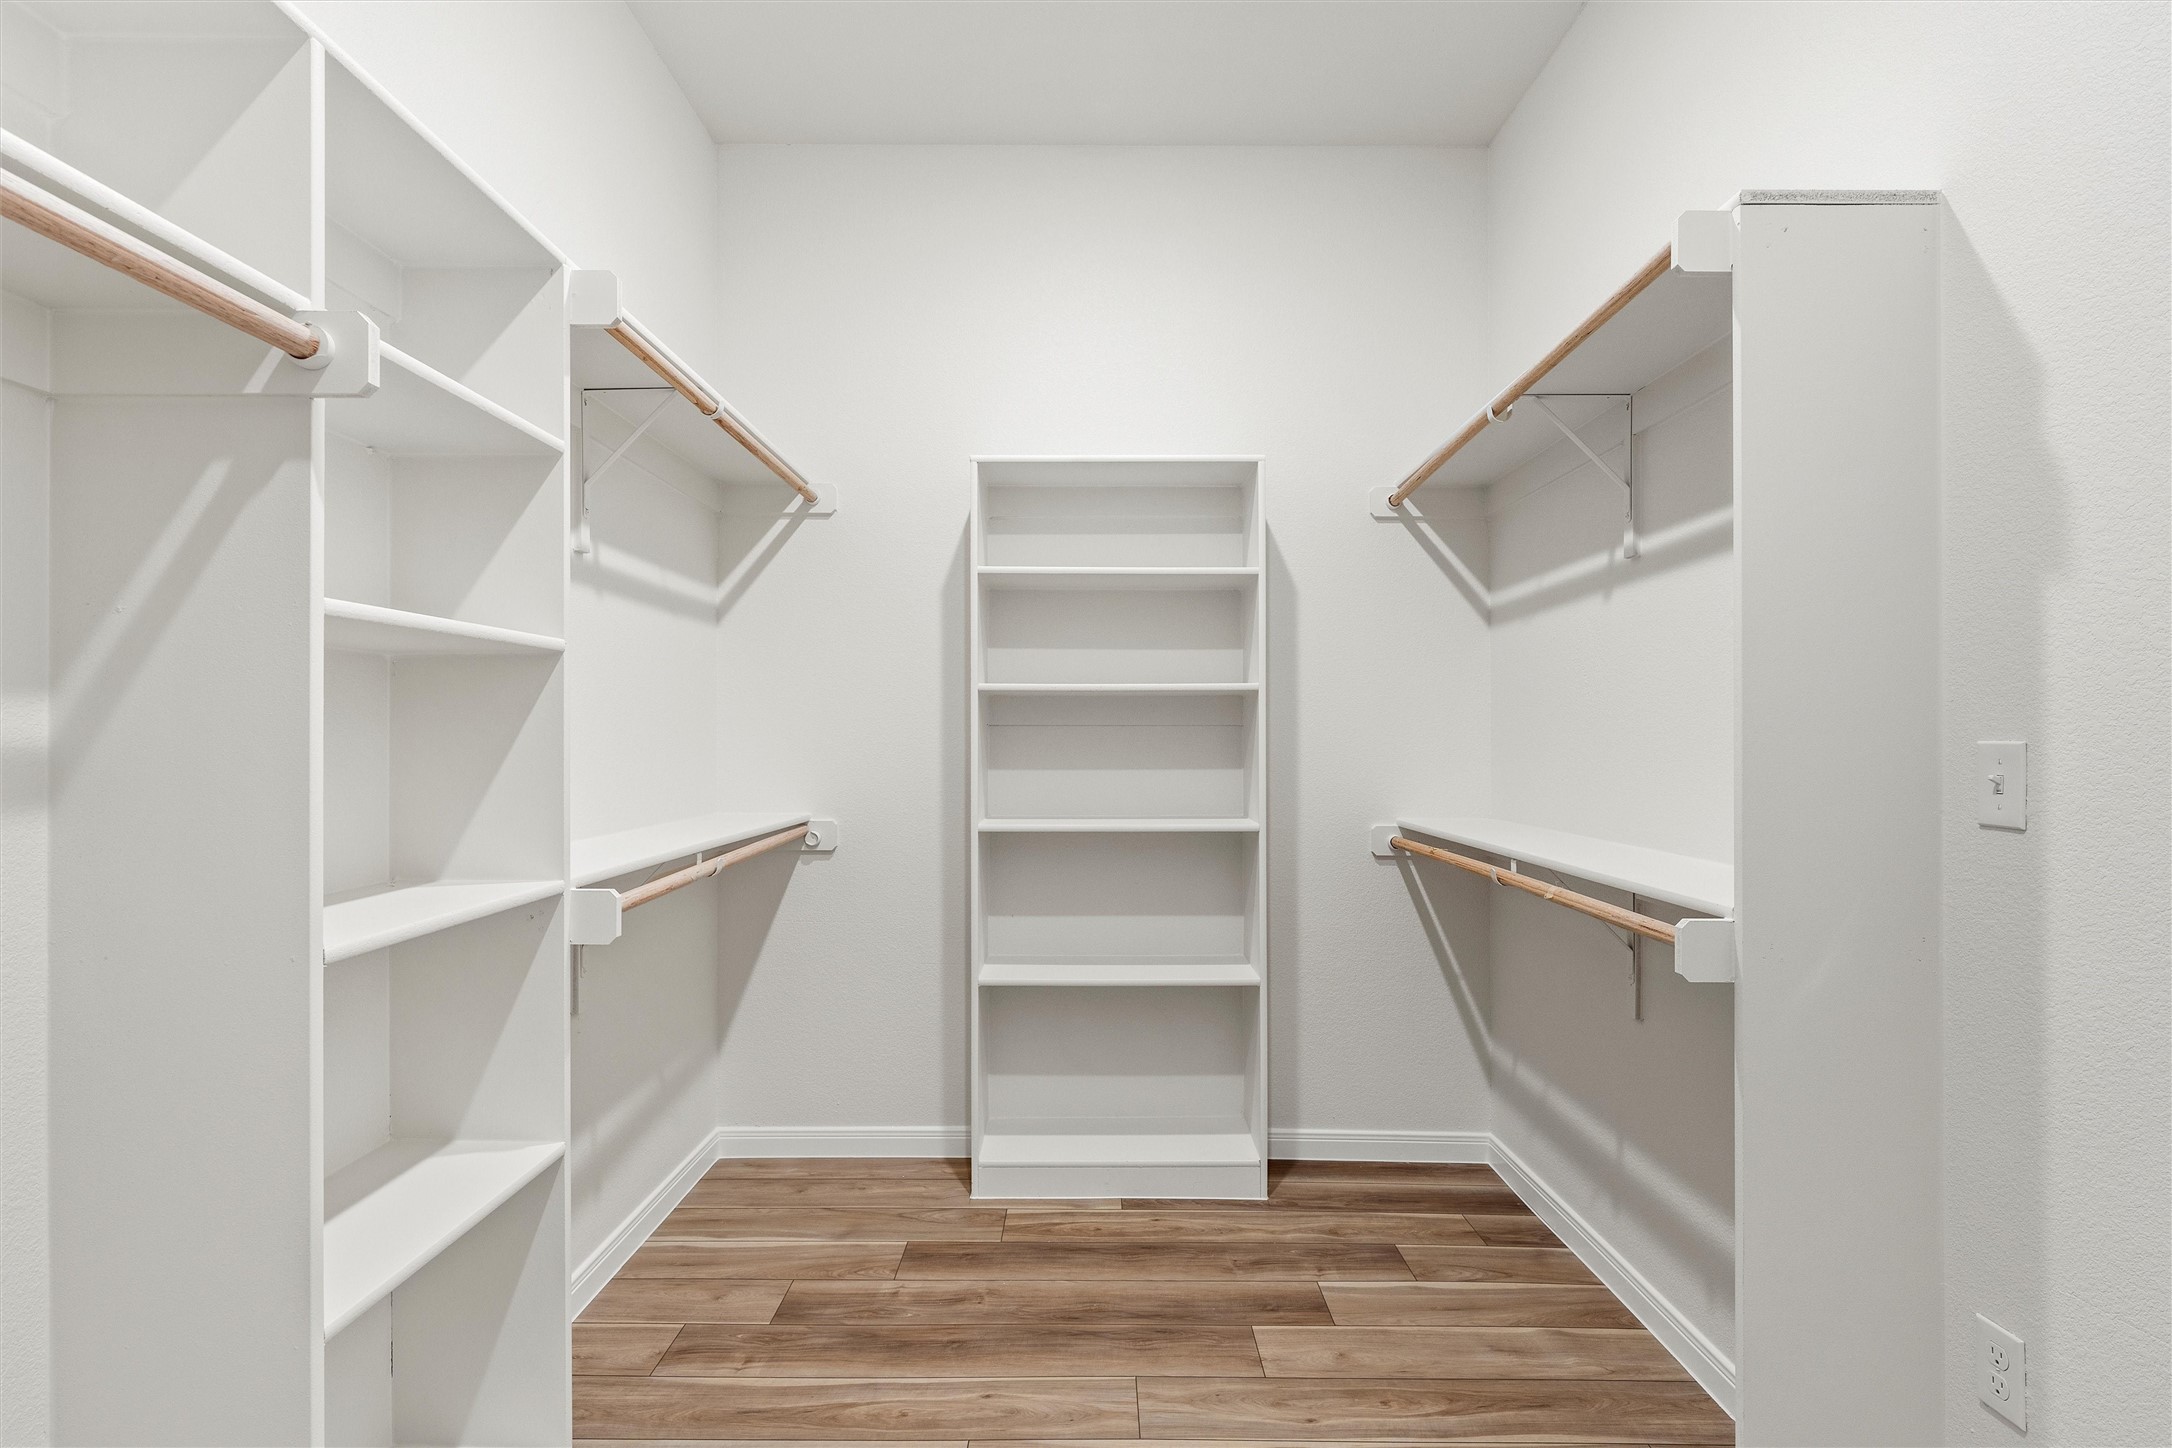
Other Interior Features Decorative/Designer Lighting Fixtures, Double Vanity, Eat-in Kitchen, Granite Counters, High Speed Internet, Kitchen Island, Open Floorplan, Pantry, Vaulted Ceiling(s), Walk-In Closet(s)
Area & Lot
Lot Area 0.4 Acres
Living area 2,378 Sq.Ft.
MLS® ID 21102548
Year Built 2025
School District Lorena ISD
High School Lorena
Middle School Lorena
Elementary School Lorena
Architecture Styles Detached
Type Residential
Status Sold
Exterior
Stories 1
Pool None
Air conditioning Central Air, Ceiling Fan(s)
Heat type Central, Electric
Garage Space 2.0
Sewer Public Sewer
Other Exterior Features Rain Gutters
Parking Concrete
Roof Composition
Utilities Sewer Available
Finance
Price Upon Request

360 Virtual Tour

Take a tour of this property

Work with Crystal

Listing your home doesn't have to be stressful or overwhelming! Contact me today to determine the next steps in making the listing and sale of your home a rewarding experience.